
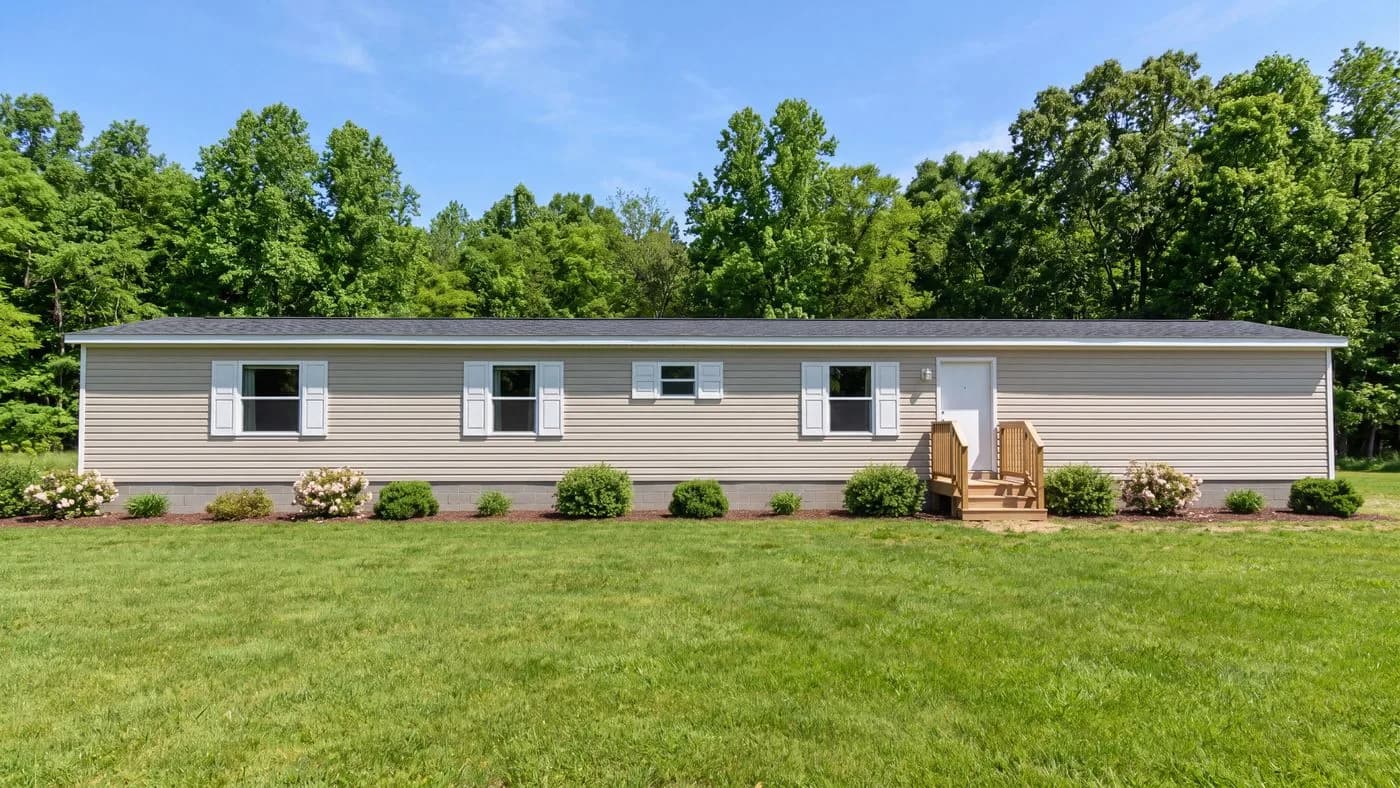
On our lot
Single-section
The Aspen
Origin Series · TRT16763AH
Call for pricing
16' × 76' single-section home from Clayton's TRU Origin line.
- 3 bd
- 2 ba
- 1,140 sq ft
- 16' × 76'
On our lot · Norman, OKView
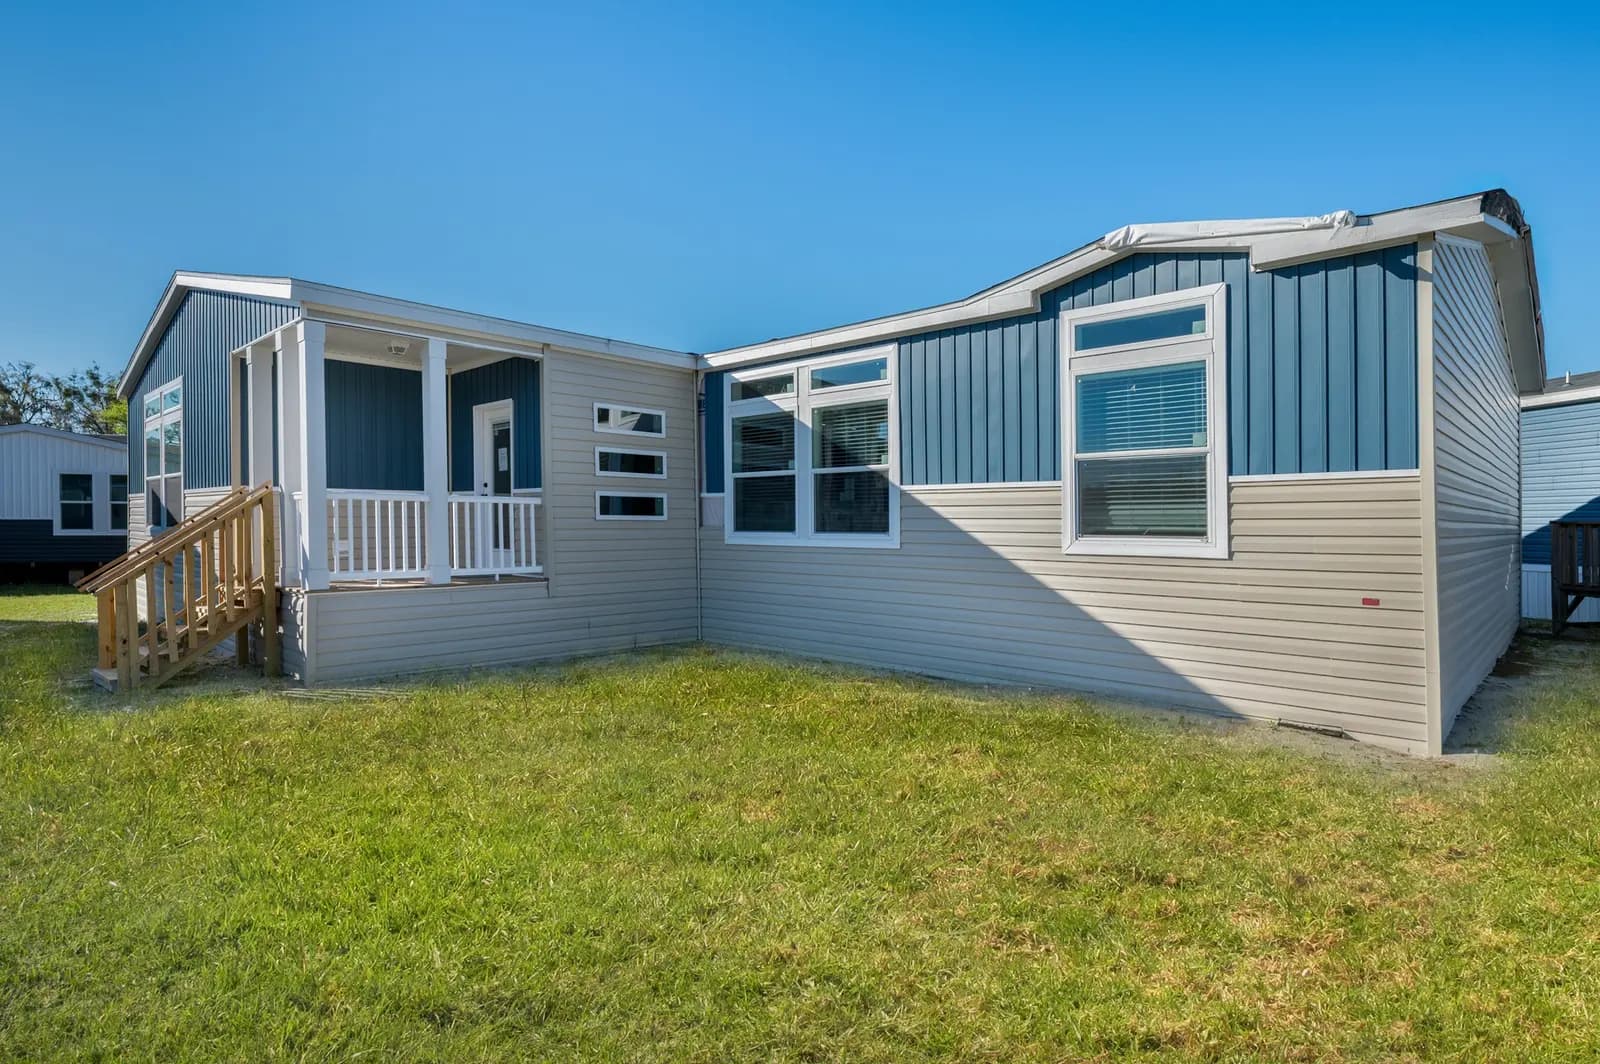
0140 single wides · Norman, OK
One section, built in the plant and delivered in one piece. The quickest home to set and the easiest to fit on a lot — and with today's plans, more room than most people expect.
Single-section
Origin Series · TRT16763AH
Call for pricing
16' × 76' single-section home from Clayton's TRU Origin line.
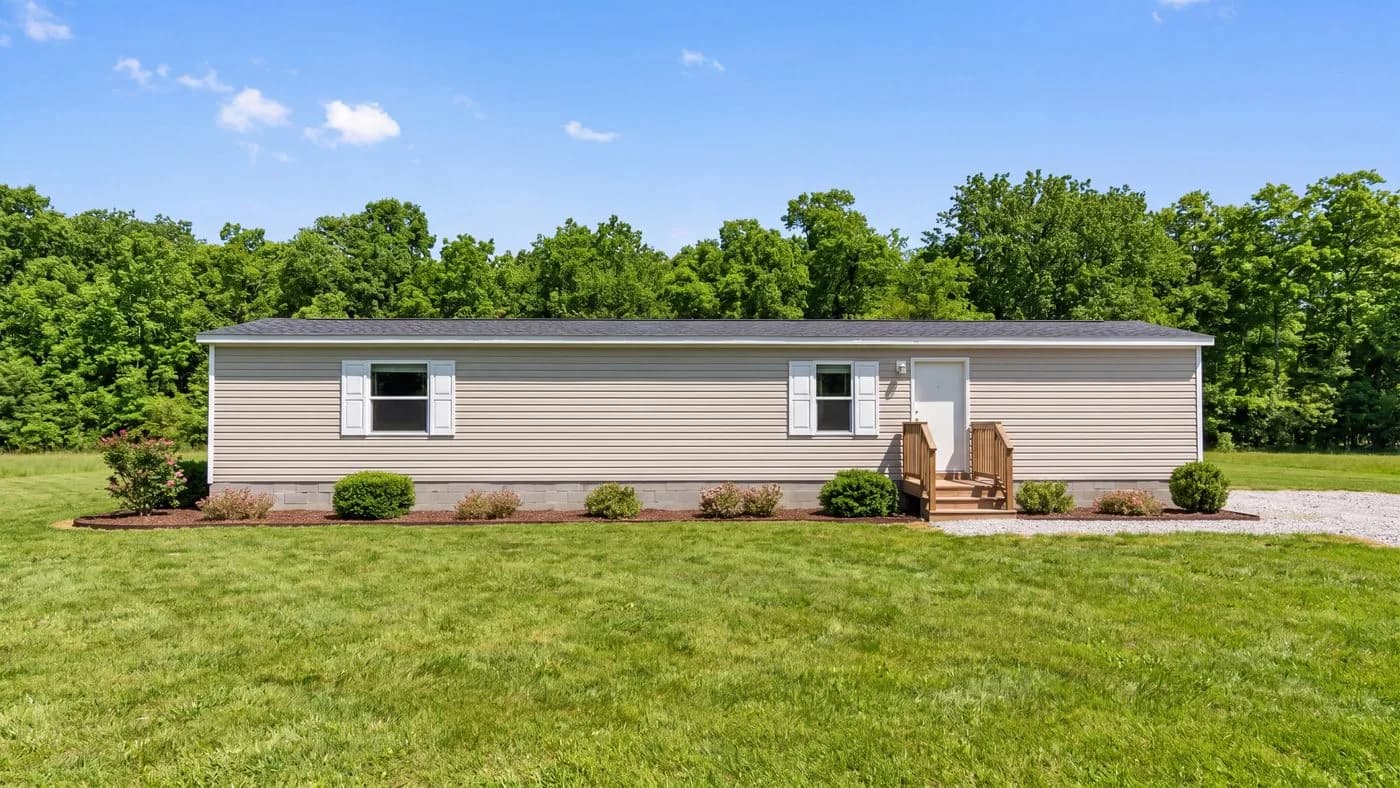
Single-section
Origin Series · TRT14602DH
Call for pricing
14' × 60' single-section home from Clayton's TRU Origin line.
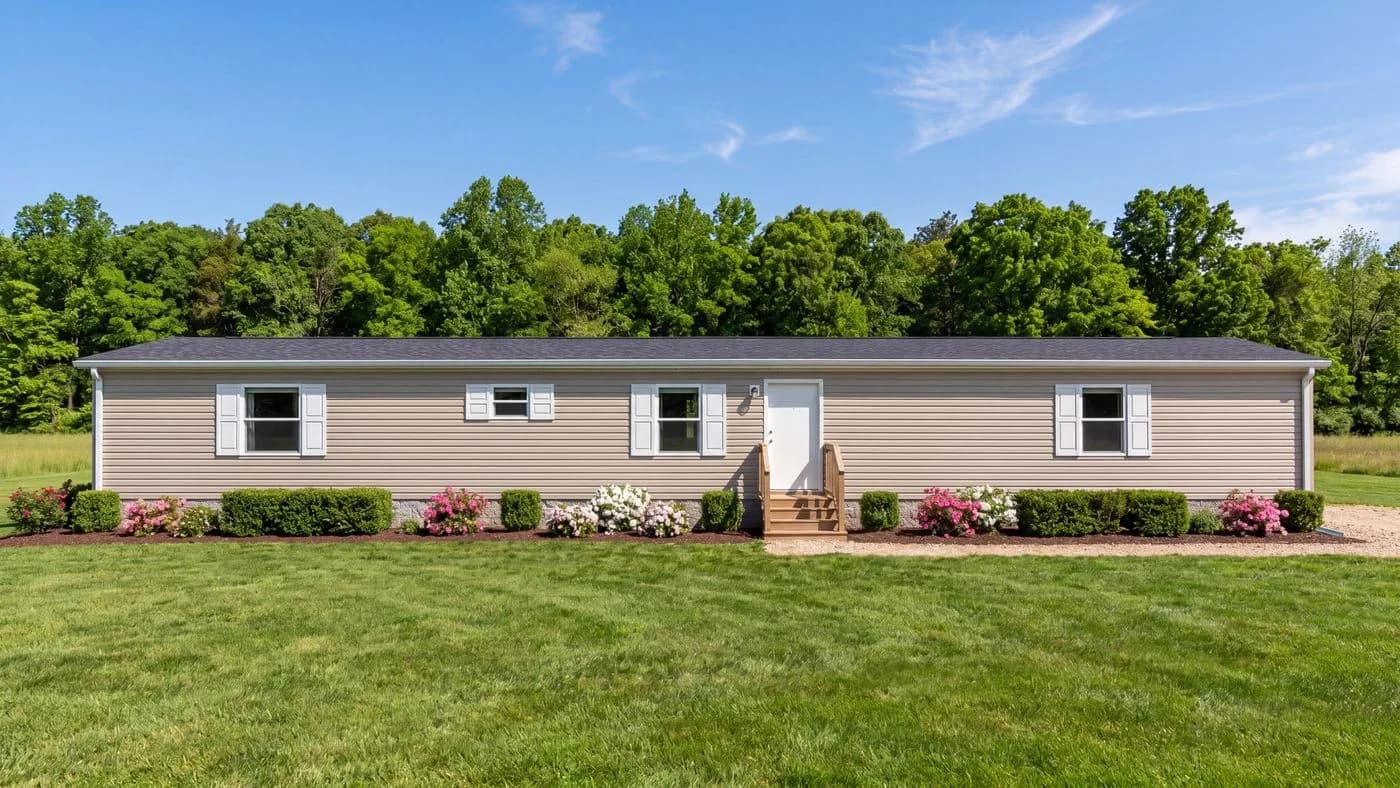
Single-section
Origin Series · TRT16763BH
Call for pricing
16' × 76' single-section home from Clayton's TRU Origin line.
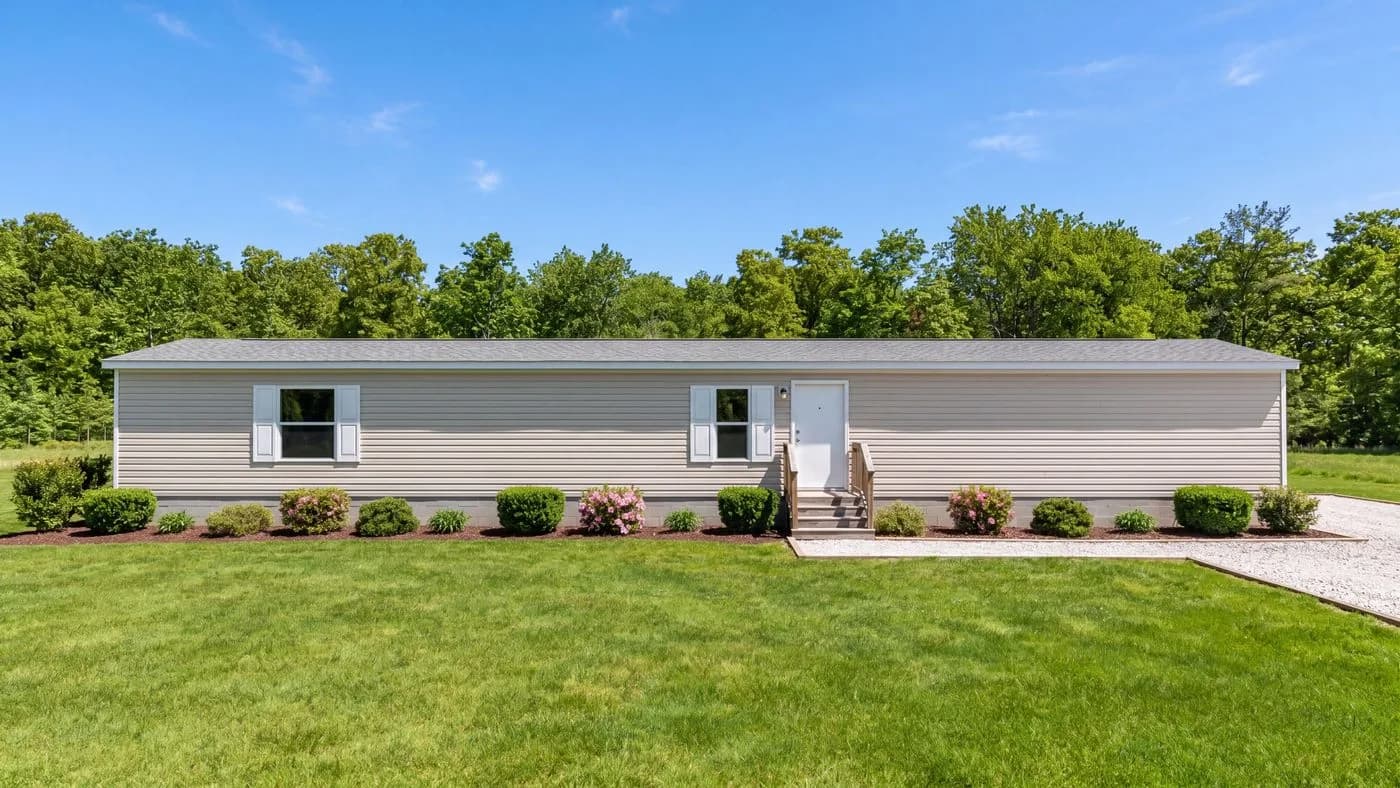
Single-section
Origin Series · TRT14763MH
Call for pricing
14' × 76' single-section home from Clayton's TRU Origin line.
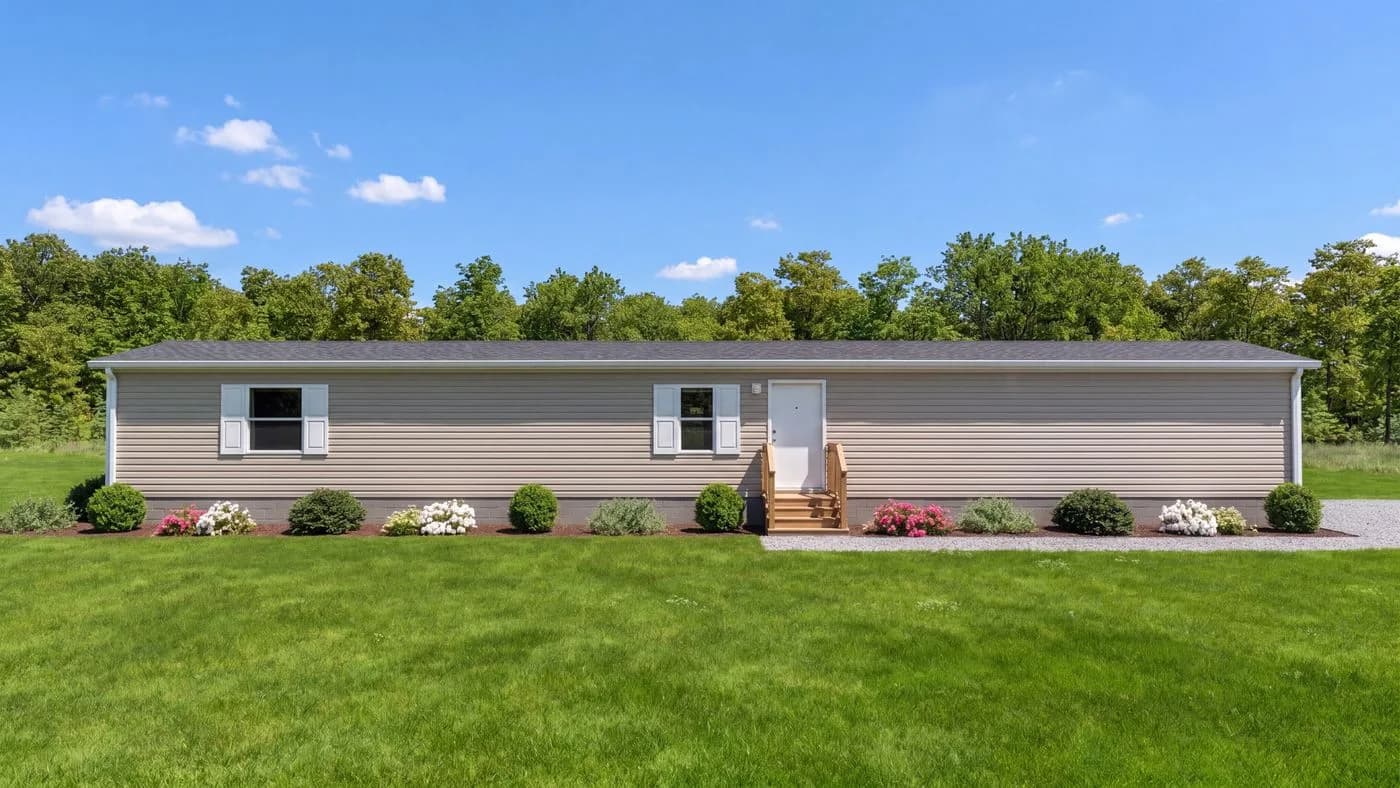
Single-section
Origin Series · TRT14764CH
Call for pricing
14' × 76' single-section home from Clayton's TRU Origin line.
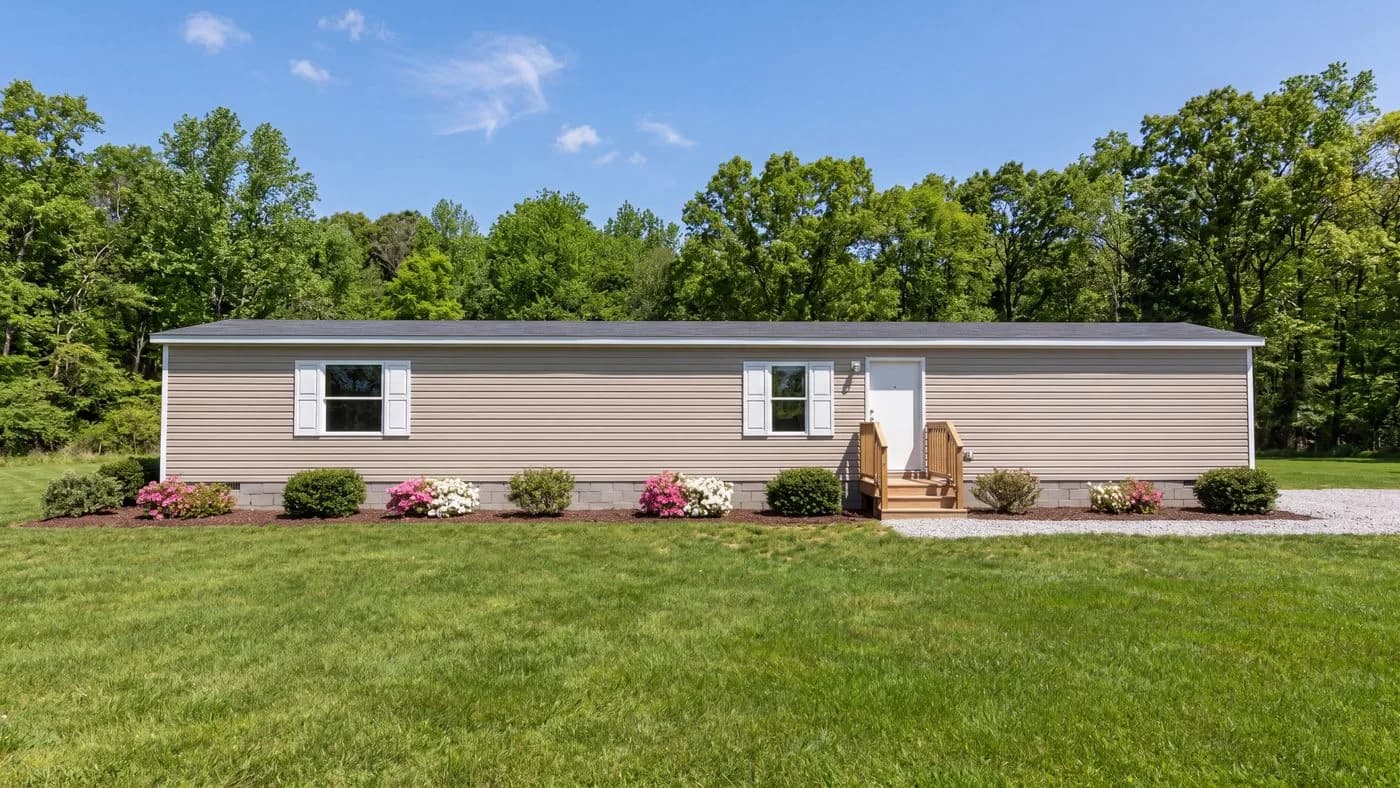
Single-section
Origin Series · TRT14663HH
Call for pricing
14' × 66' single-section home from Clayton's TRU Origin line.
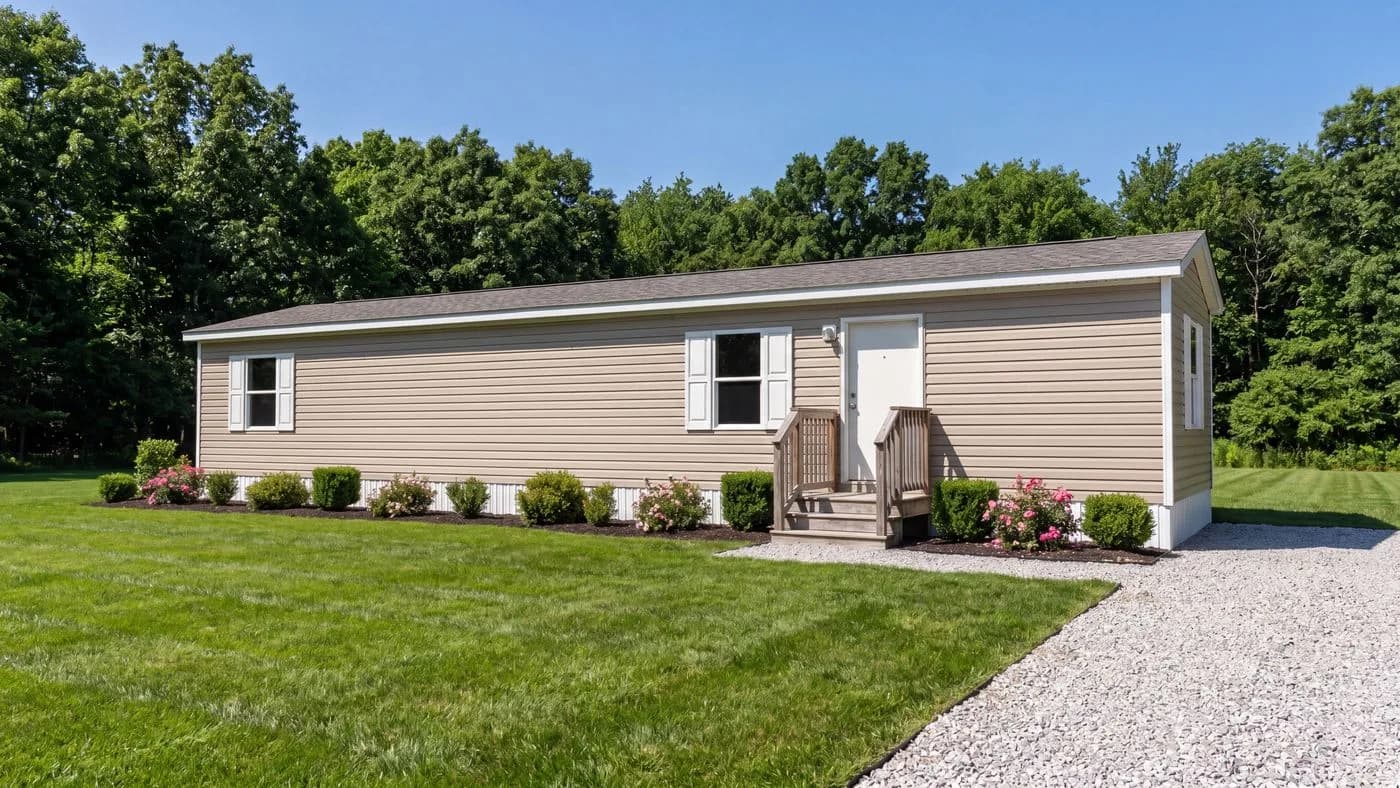
Single-section
Origin Series · TRT14562EH
Call for pricing
14' × 56' single-section home from Clayton's TRU Origin line.
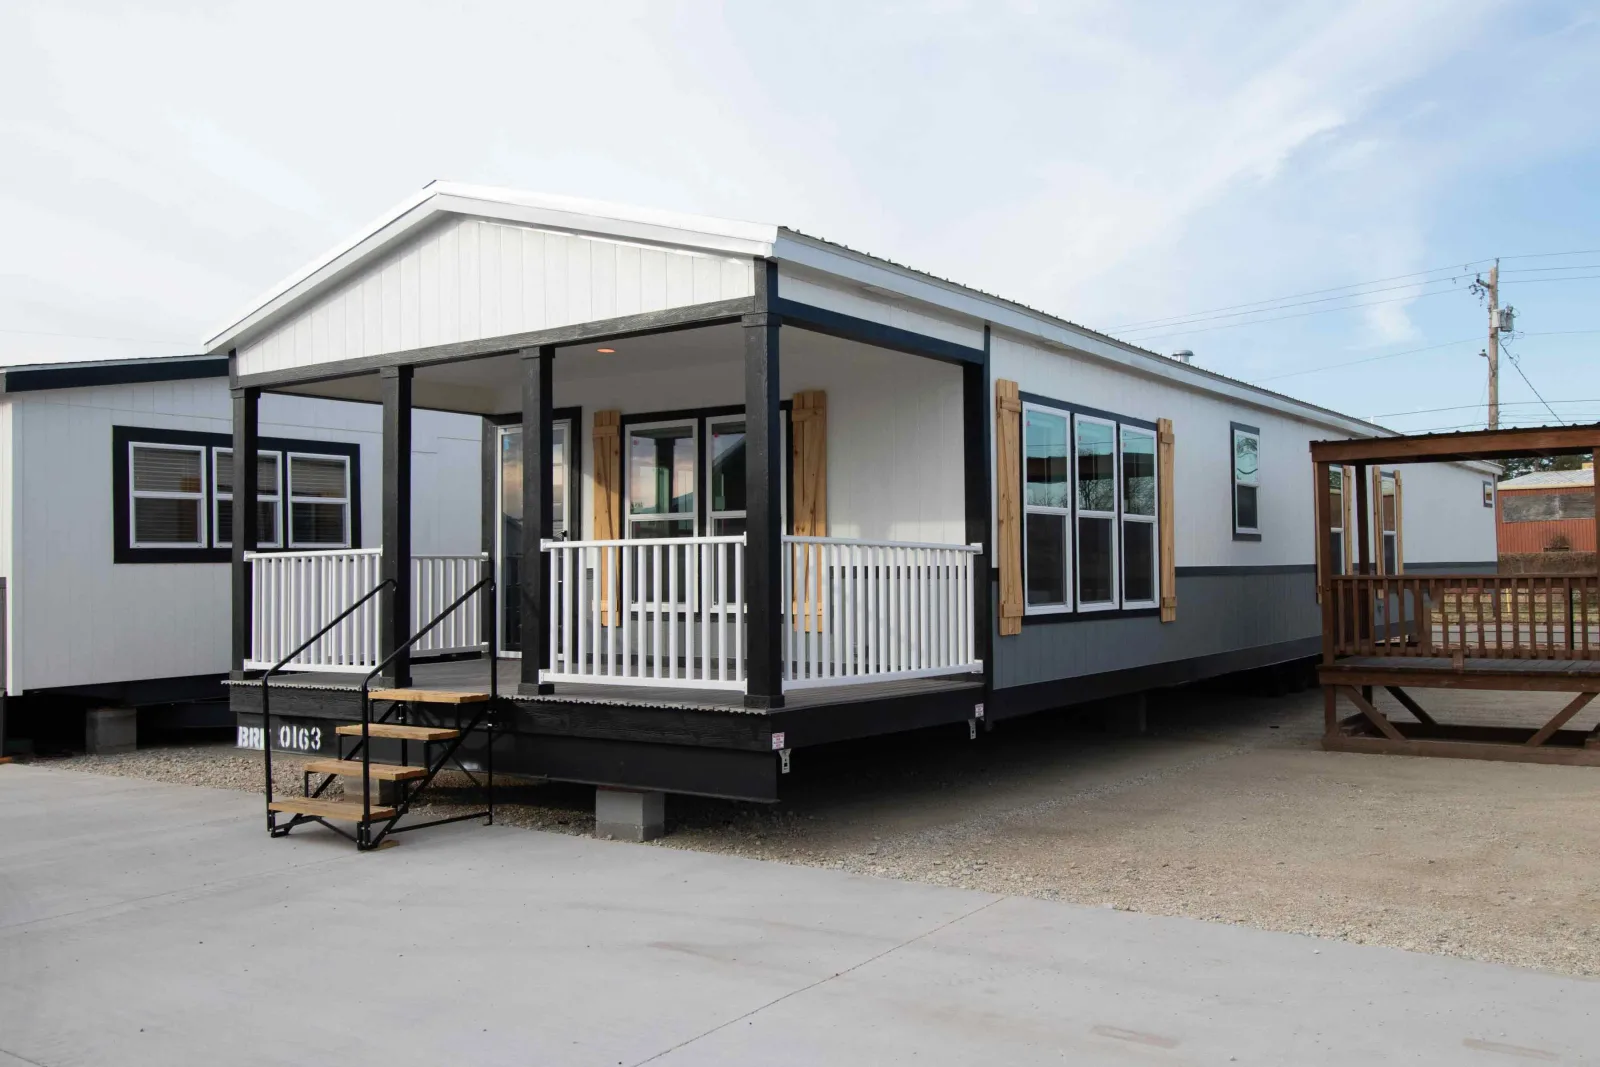
Single-section
18763A
Call for pricing
17' × 76' single-section home, built by Marathon Homes.
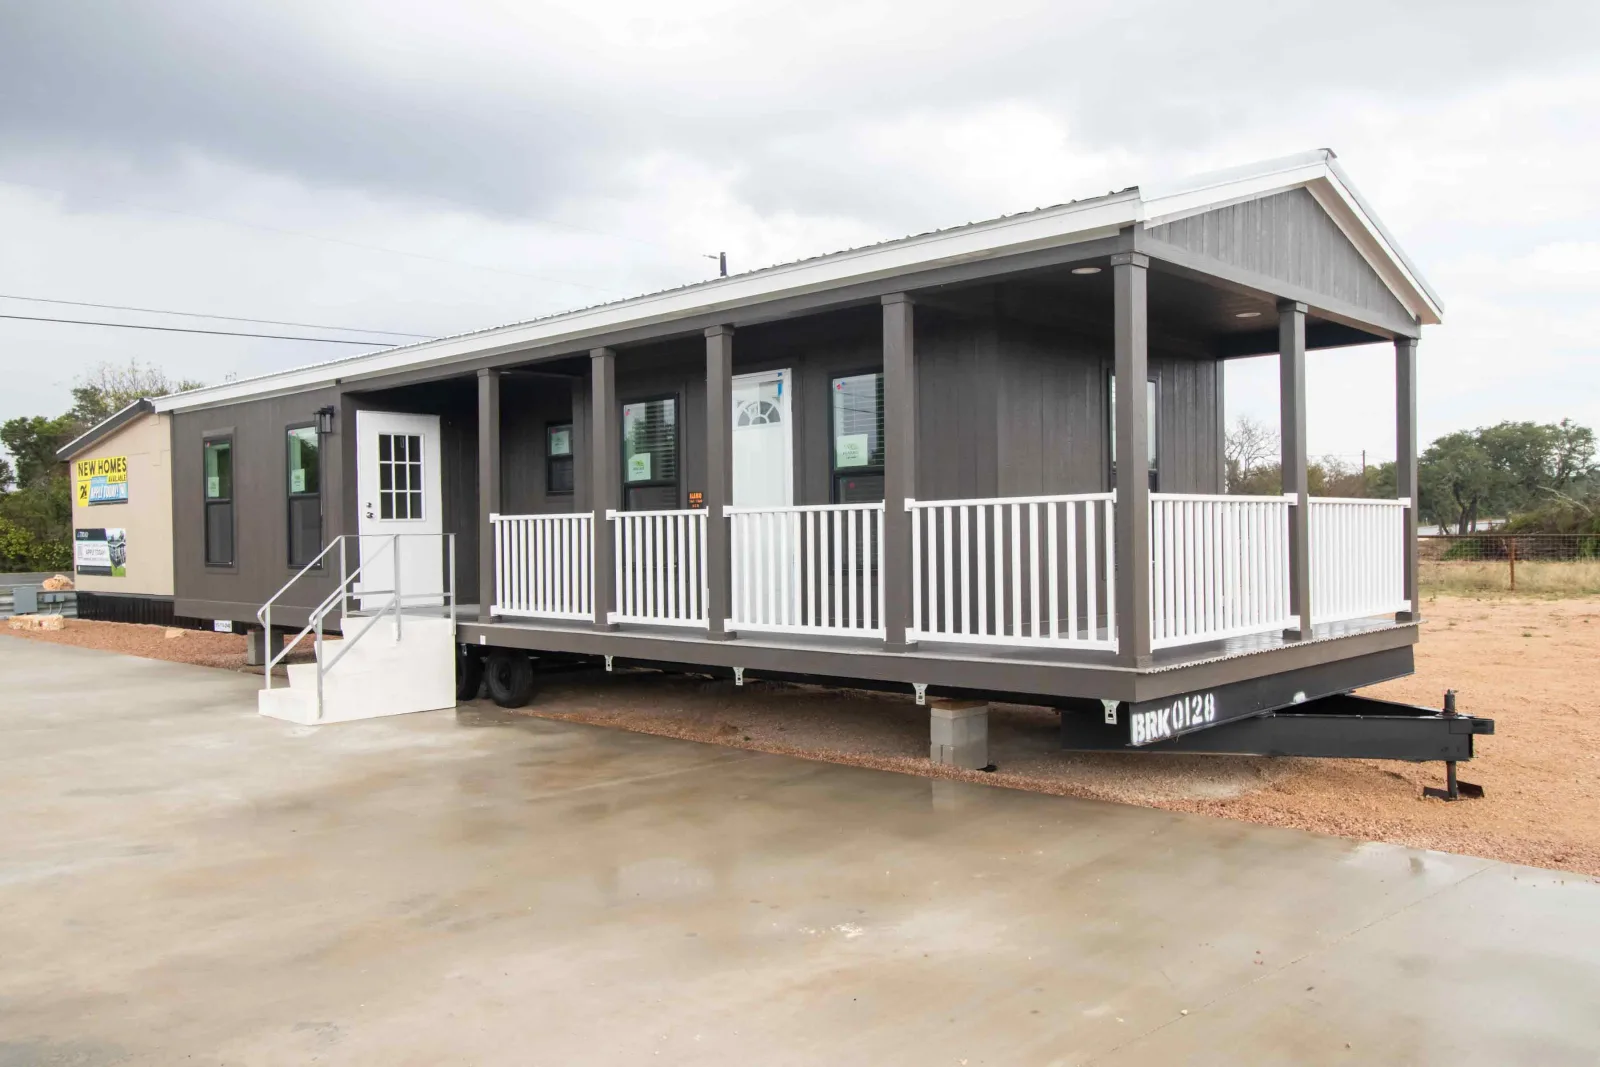
Single-section
16401A
Call for pricing
15' × 40' single-section home, built by Marathon Homes.
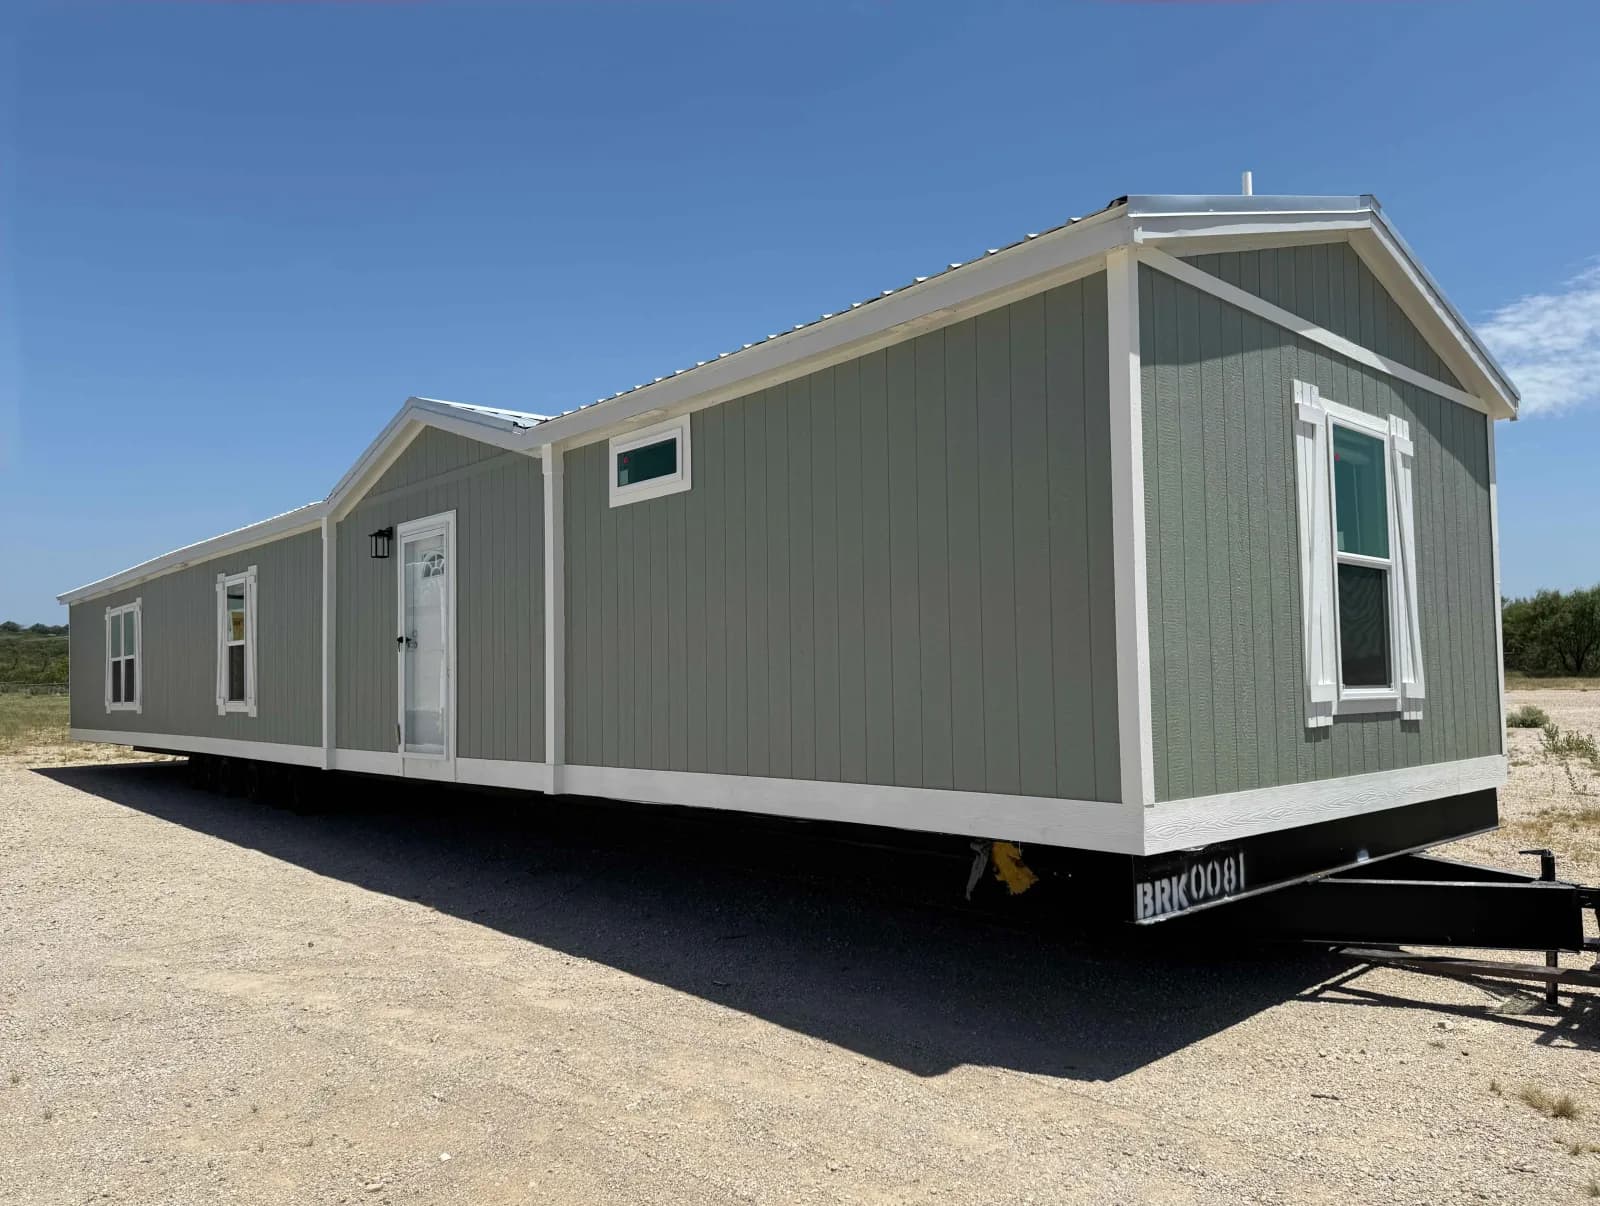
Single-section
16763A
Call for pricing
15' × 76' single-section home, built by Marathon Homes.
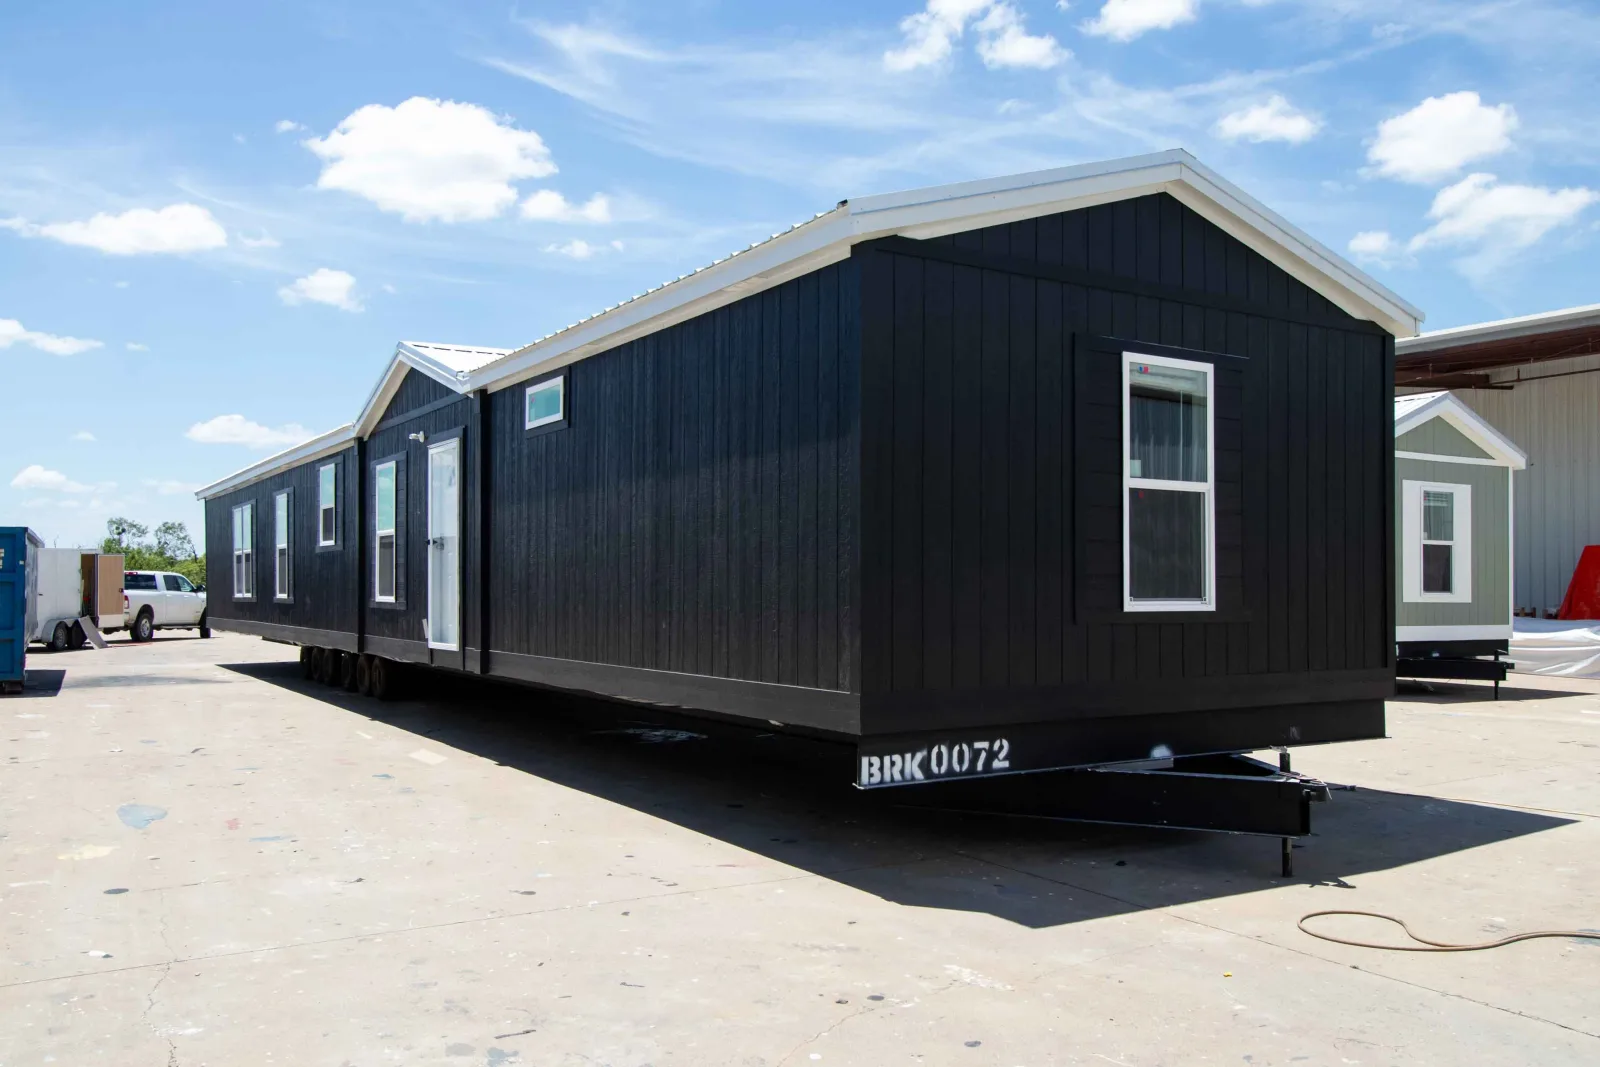
Single-section
16763C
Call for pricing
15' × 76' single-section home, built by Marathon Homes.
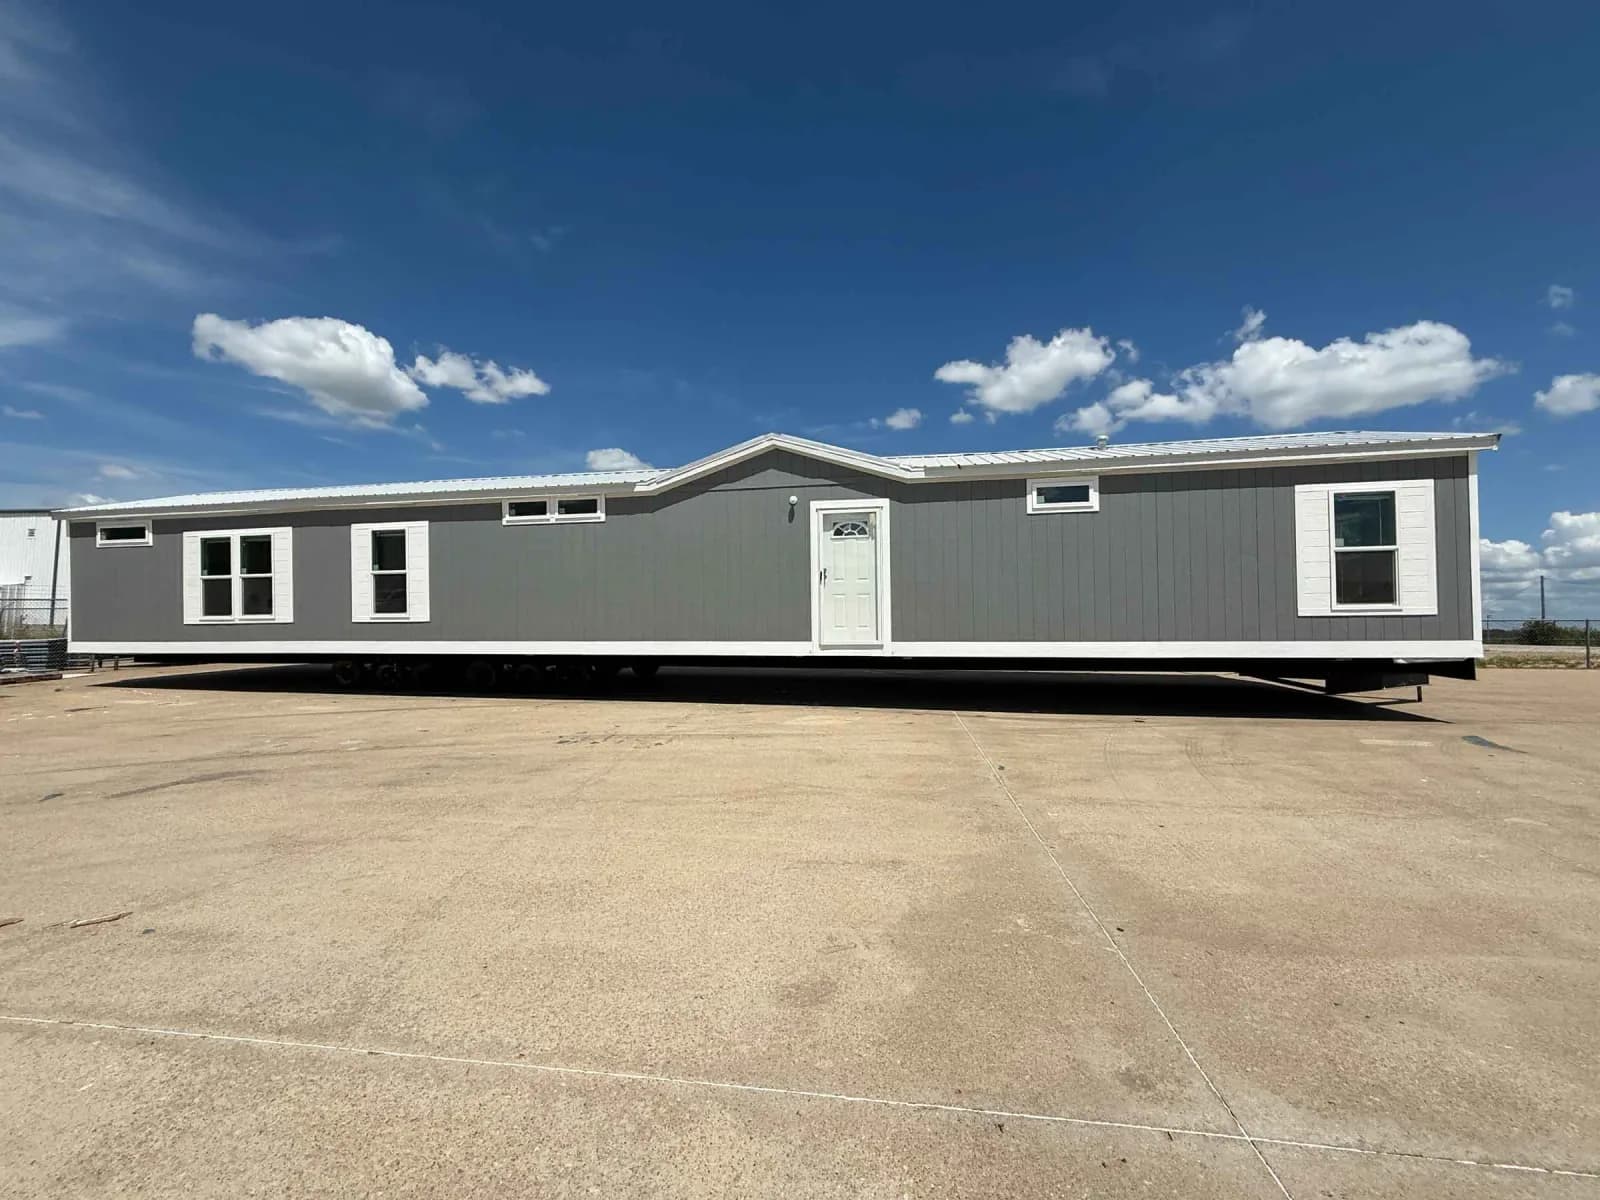
Single-section
16763B
Call for pricing
15' × 76' single-section home, built by Marathon Homes.
 Floor plan
16683A
Call for pricing
15' × 68' single-section home, built by Marathon Homes.
 Floor plan
18502A
Call for pricing
17' × 50' single-section home, built by Marathon Homes.
 Floor plan
16602A
Call for pricing
15' × 60' single-section home, built by Marathon Homes.
 Floor plan
16562B
Call for pricing
15' × 56' single-section home, built by Marathon Homes.
 Floor plan
16562A
Call for pricing
15' × 56' single-section home, built by Marathon Homes.
 Floor plan
14723A
Call for pricing
13'8" × 72' single-section home, built by Marathon Homes.
 Floor plan
14683A
Call for pricing
13'8" × 68' single-section home, built by Marathon Homes.
 Floor plan
14602A
Call for pricing
13'8" × 60' single-section home, built by Marathon Homes.
 Floor plan
14562A
Call for pricing
13'8" × 56' single-section home, built by Marathon Homes.
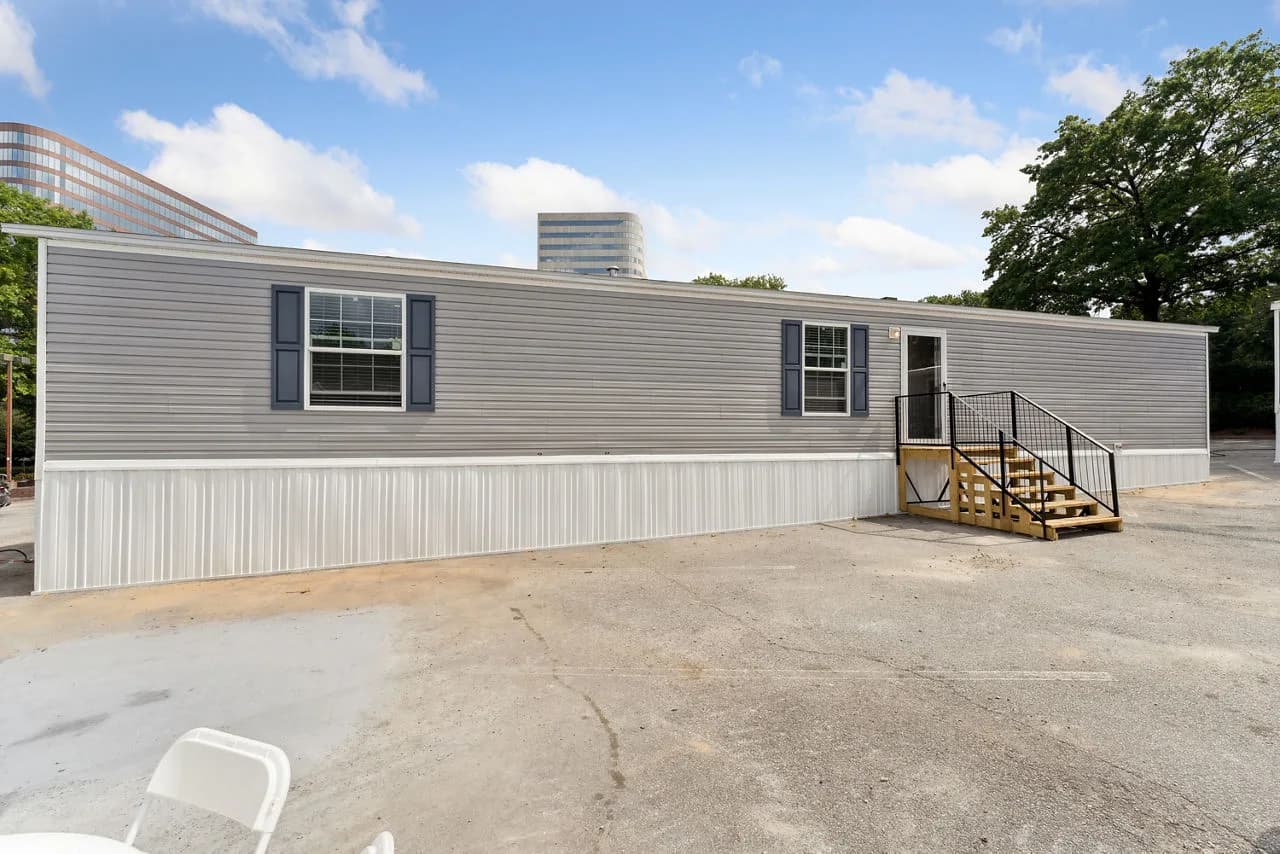
Single-section
Prime Series · Grand 043
Call for pricing
Find modern and affordable manufactured and modular homes from one of today’s most trusted home builders: Champion Homes.
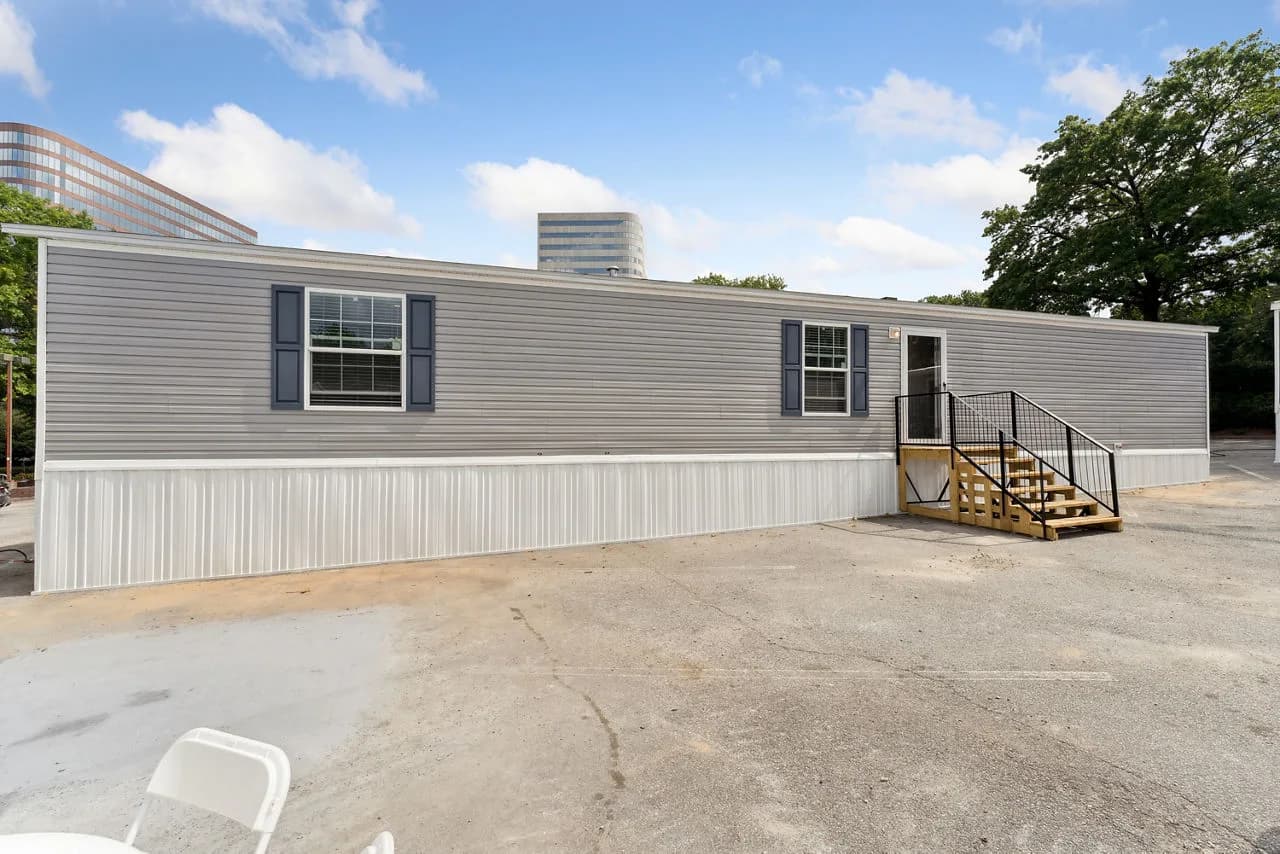
Single-section
Prime Series · 1676H32P01
Call for pricing
All sizes and dimensions are nominal or based on approximate builder measurements. The builder reserves the right to make changes due to any changes in material, color, specifications, and features anytime without notice or obligation.
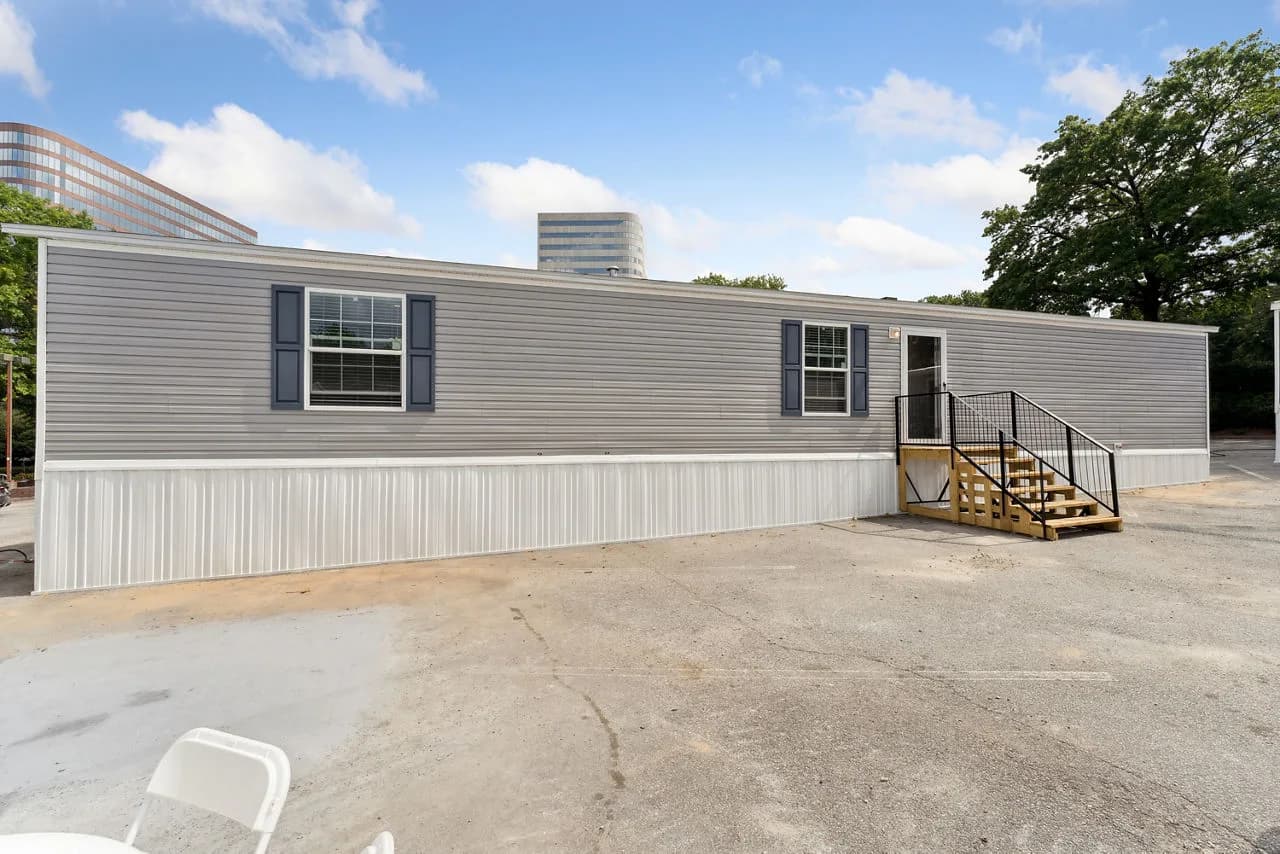
Single-section
Prime Series · 1676H42P01
Call for pricing
All sizes and dimensions are nominal or based on approximate builder measurements. The builder reserves the right to make changes due to any changes in material, color, specifications, and features anytime without notice or obligation.
Single-section
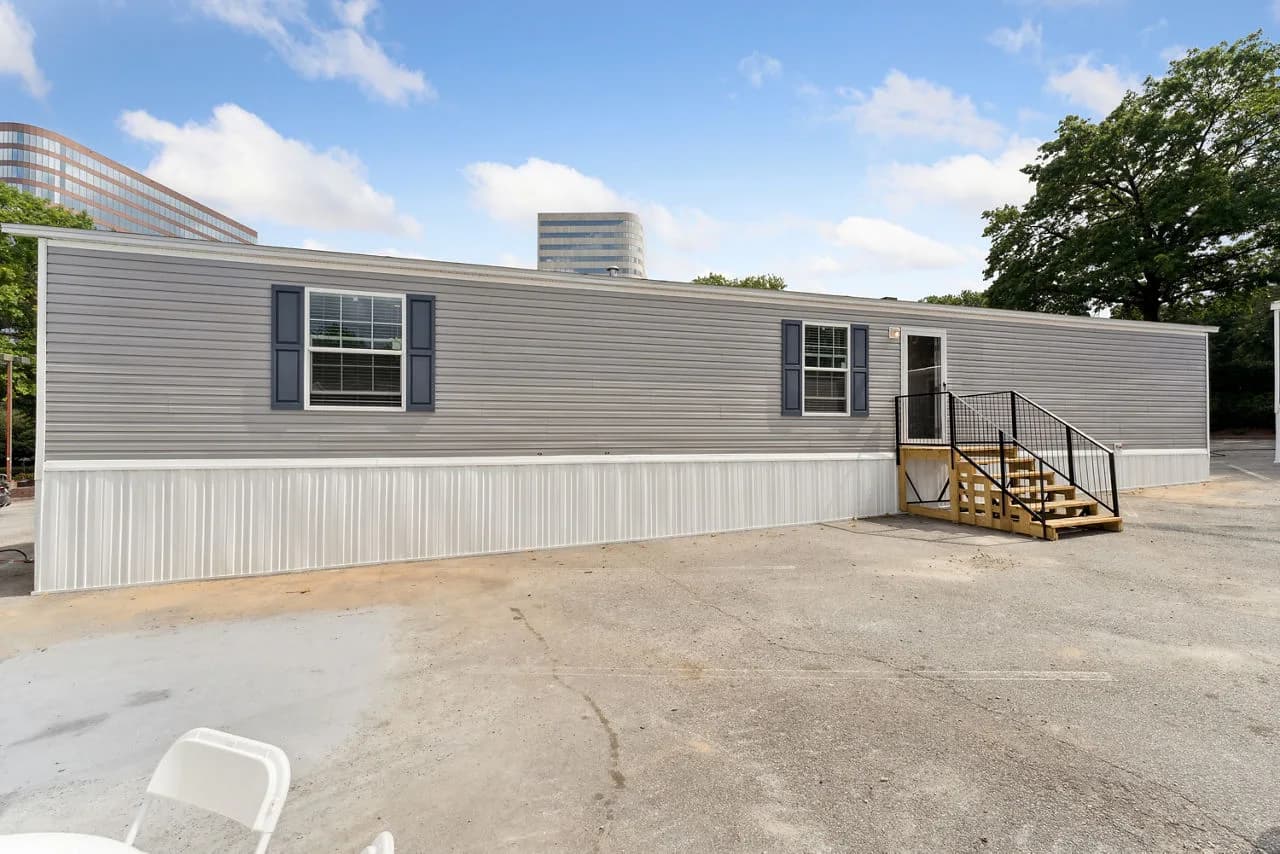
Prime Series · 1666H32P01-261
Call for pricing
All sizes and dimensions are nominal or based on approximate builder measurements. The builder reserves the right to make changes due to any changes in material, color, specifications, and features anytime without notice or obligation.
Single-section
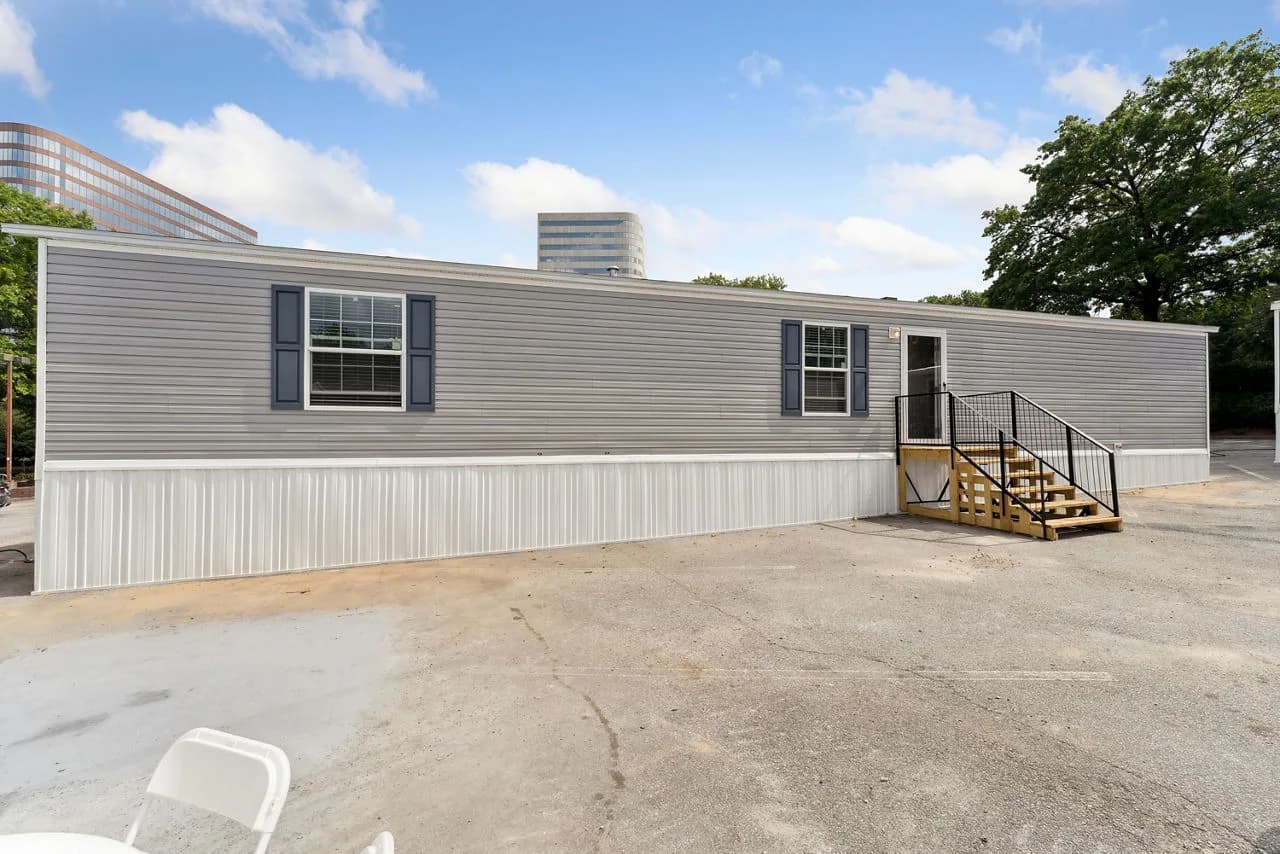
Prime Series · 1676H32P08
Call for pricing
All sizes and dimensions are nominal or based on approximate builder measurements. The builder reserves the right to make changes due to any changes in material, color, specifications, and features anytime without notice or obligation.
Single-section
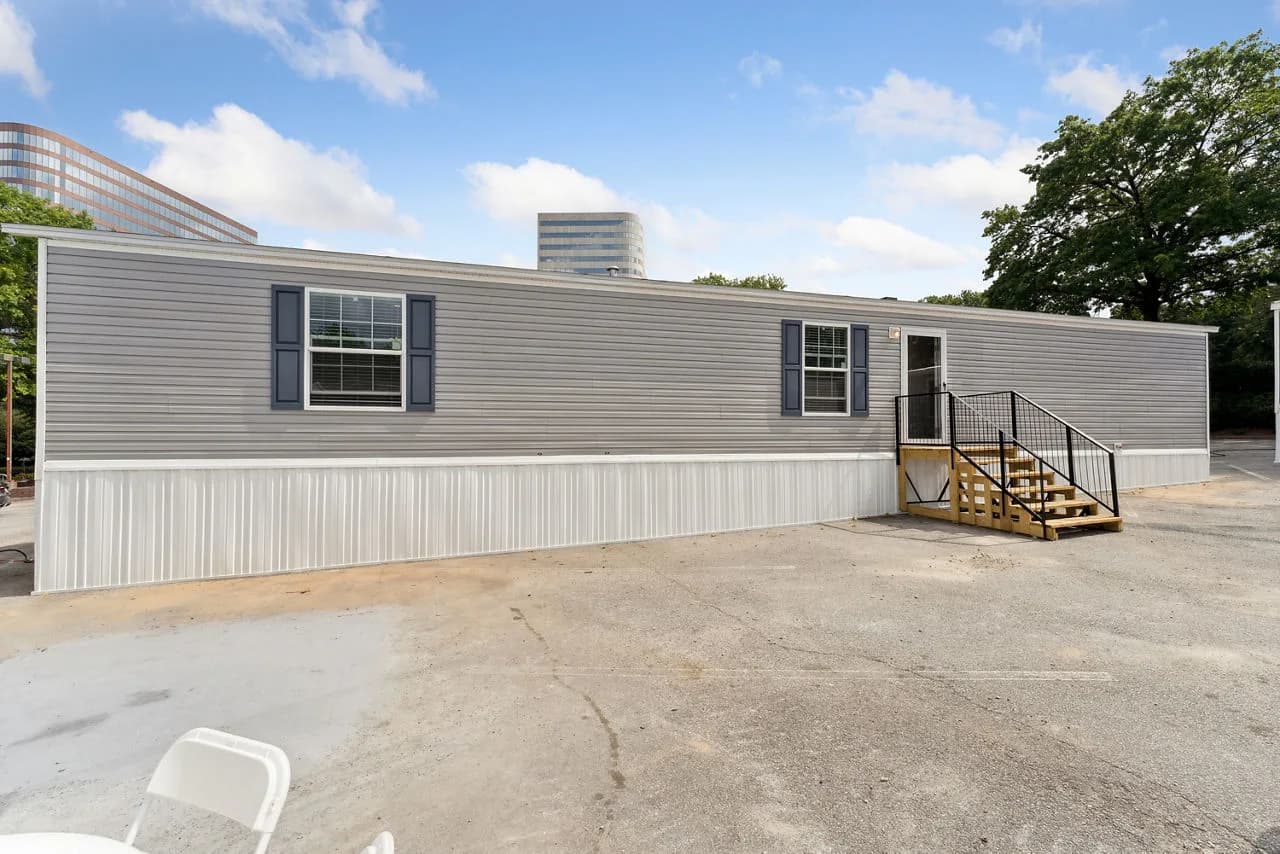
Prime Series · 1476H42P01
Call for pricing
All sizes and dimensions are nominal or based on approximate builder measurements. The builder reserves the right to make changes due to any changes in material, color, specifications, and features anytime without notice or obligation.
Single-section
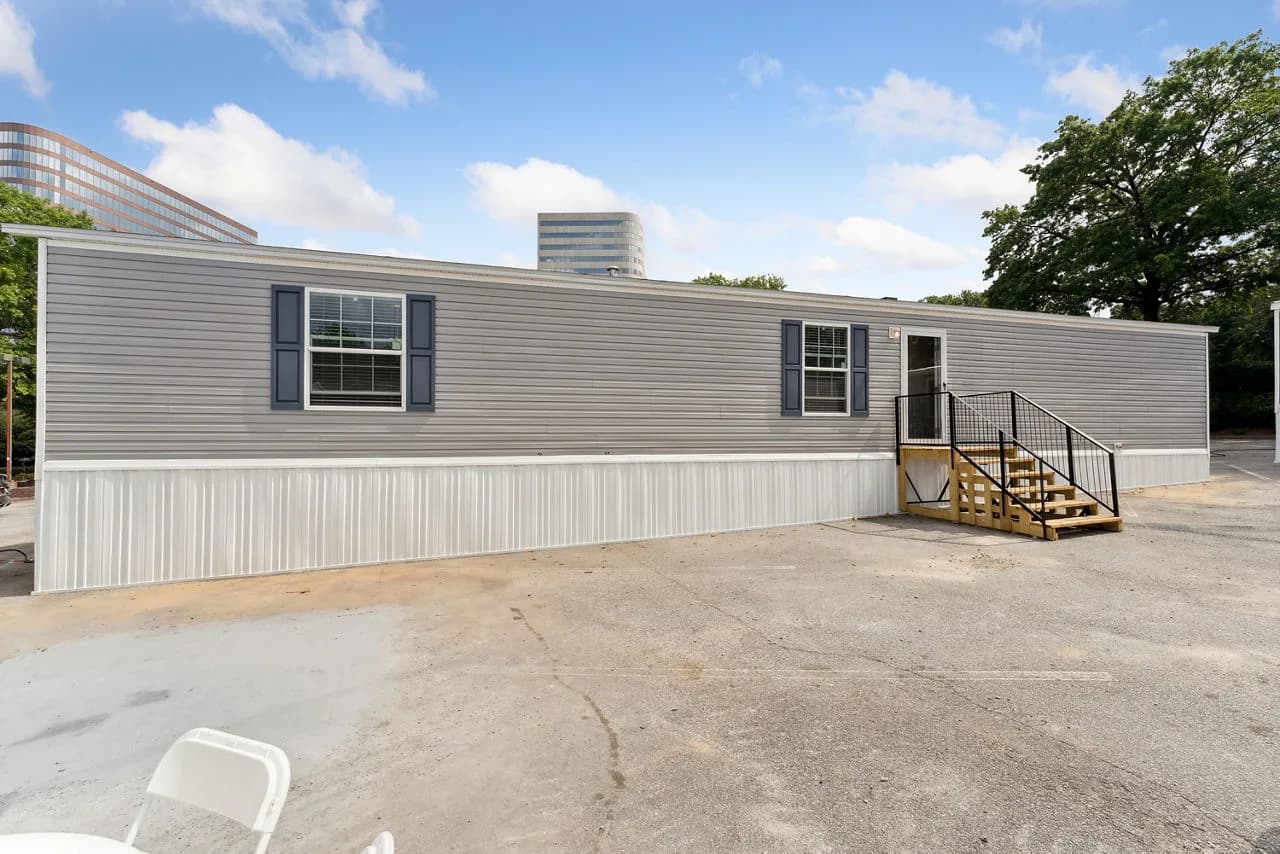
Prime Series · Summit 1476H32P01
Call for pricing
All sizes and dimensions are nominal or based on approximate builder measurements. The builder reserves the right to make changes due to any changes in material, color, specifications, and features anytime without notice or obligation.
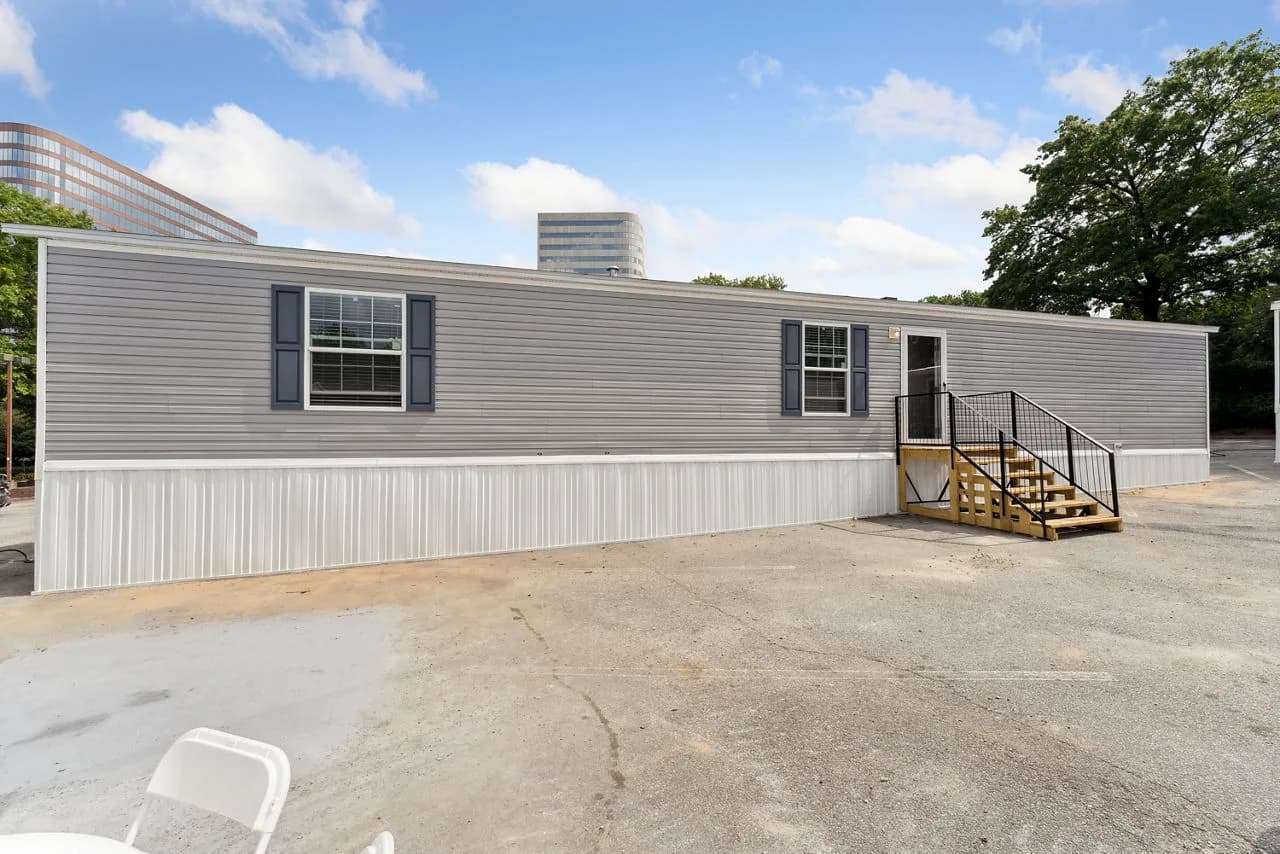
Single-section
Prime Series · 1672H32P01
Call for pricing
All sizes and dimensions are nominal or based on approximate builder measurements. The builder reserves the right to make changes due to any changes in material, color, specifications, and features anytime without notice or obligation.
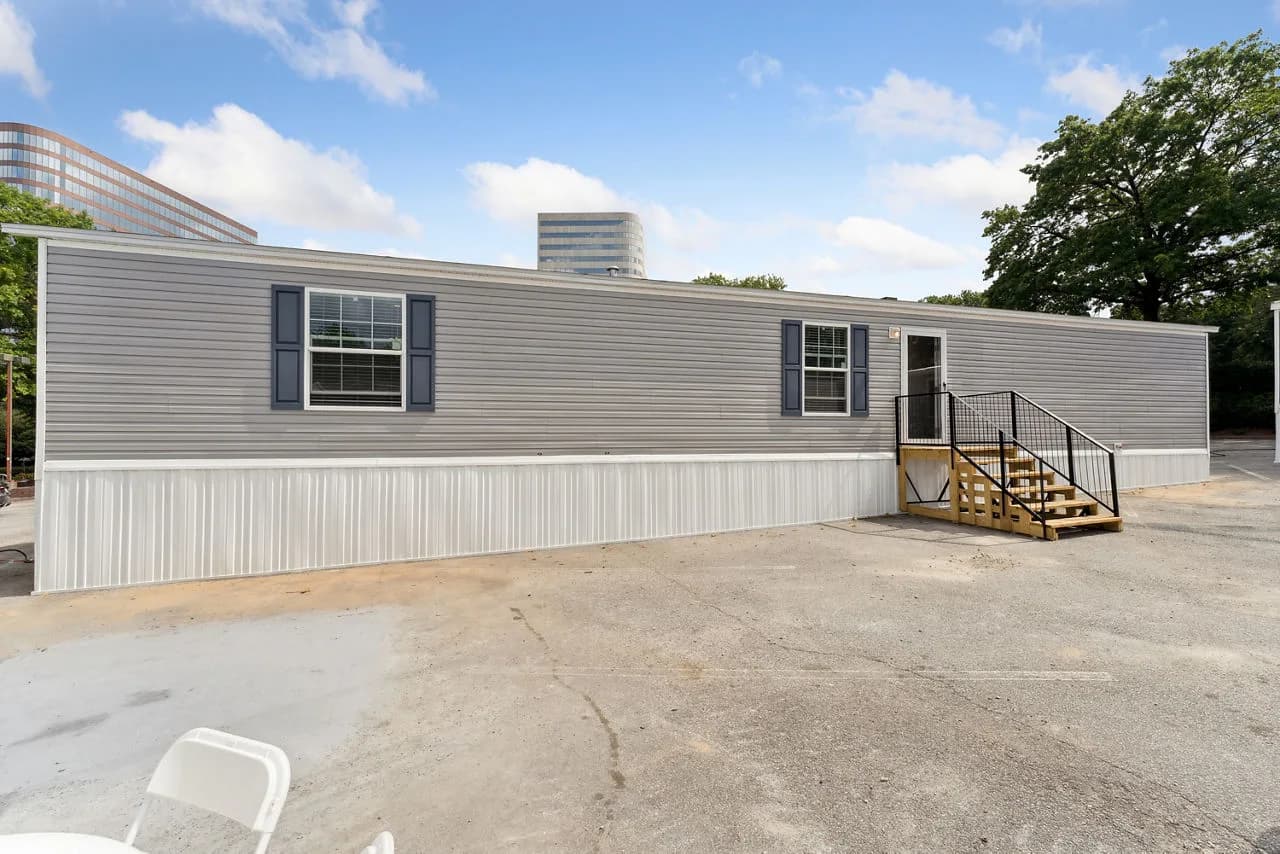
Single-section
Prime Series · Edmonson 1666H22P01
Call for pricing
All sizes and dimensions are nominal or based on approximate builder measurements. The builder reserves the right to make changes due to any changes in material, color, specifications, and features anytime without notice or obligation.
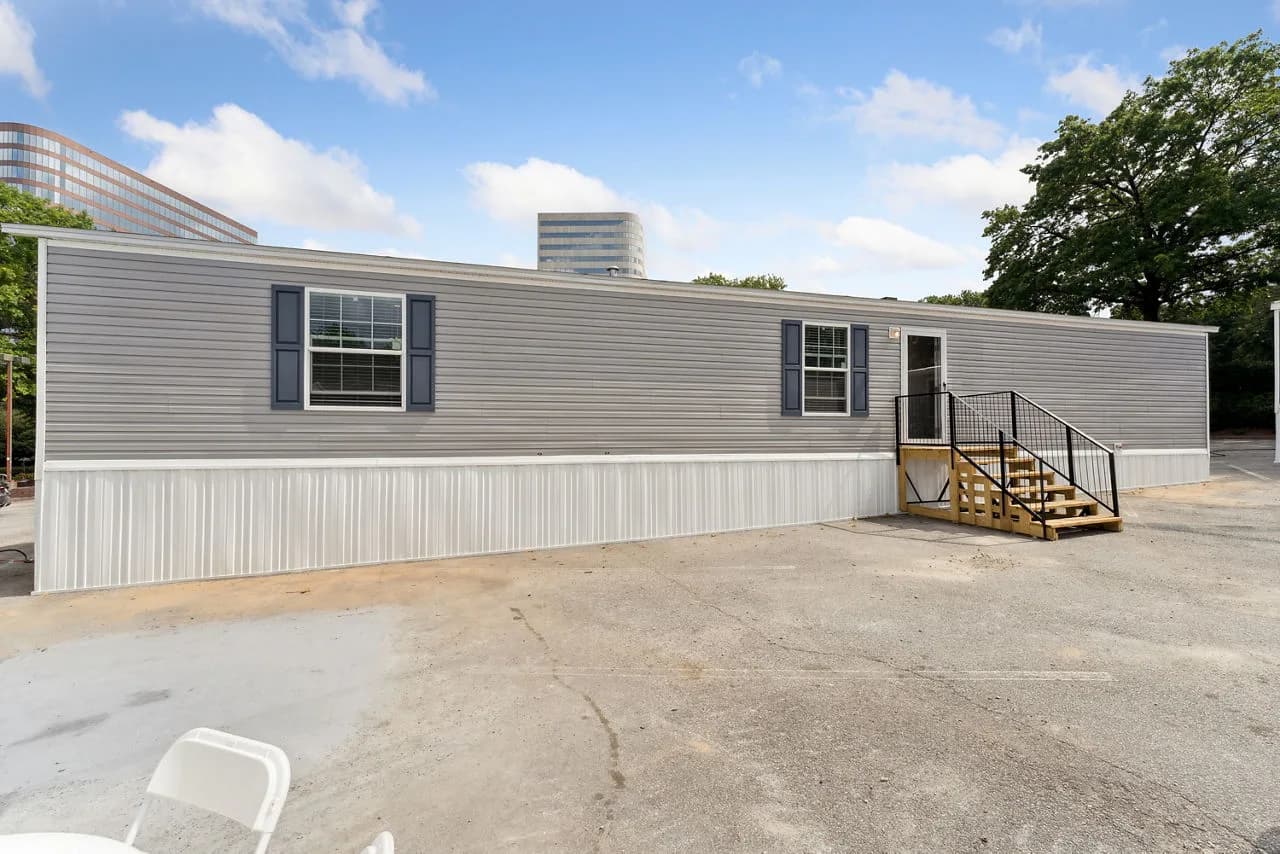
Single-section
Prime Series · Vertex 043
Call for pricing
Find modern and affordable manufactured and modular homes from one of today’s most trusted home builders: Champion Homes.
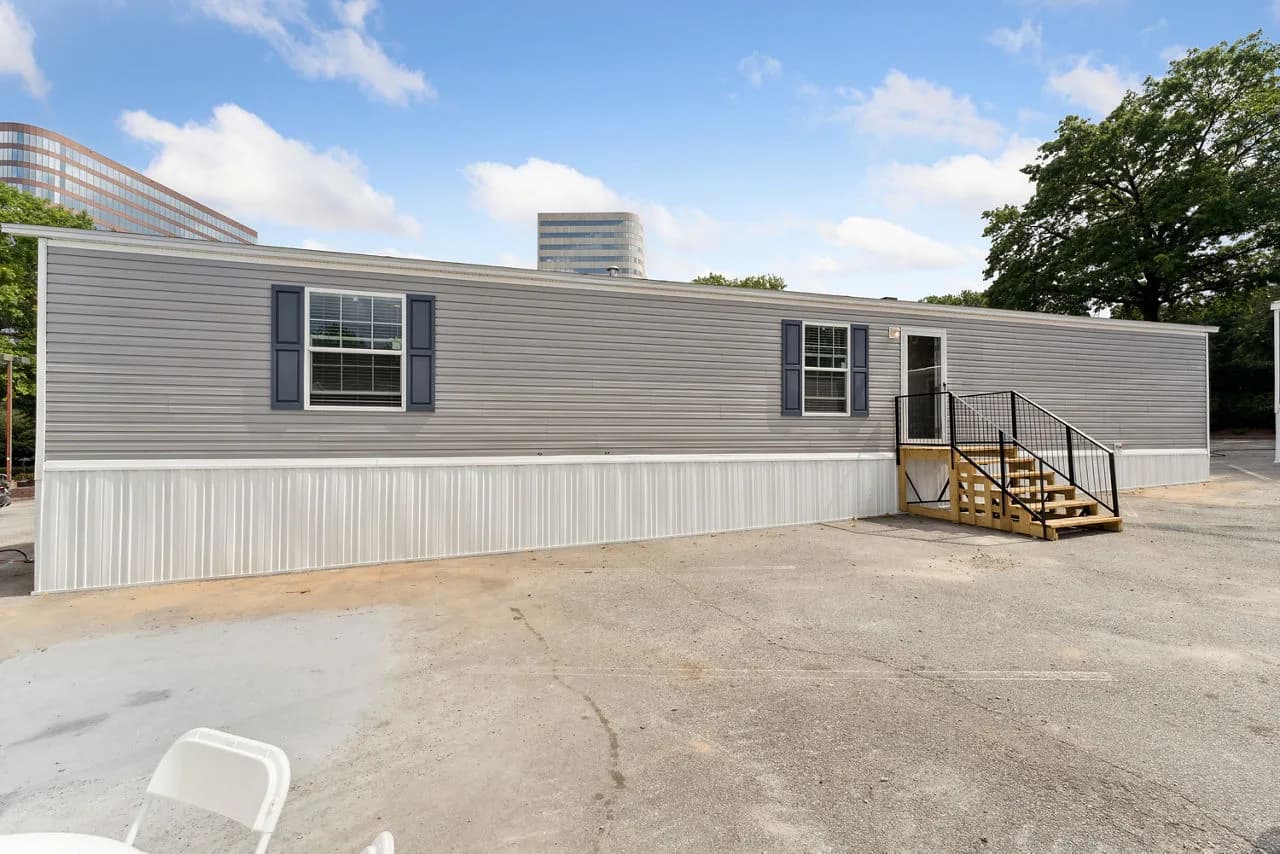
Single-section
Prime Series · Spire 1660H22P01
Call for pricing
All sizes and dimensions are nominal or based on approximate builder measurements. The builder reserves the right to make changes due to any changes in material, color, specifications, and features anytime without notice or obligation.
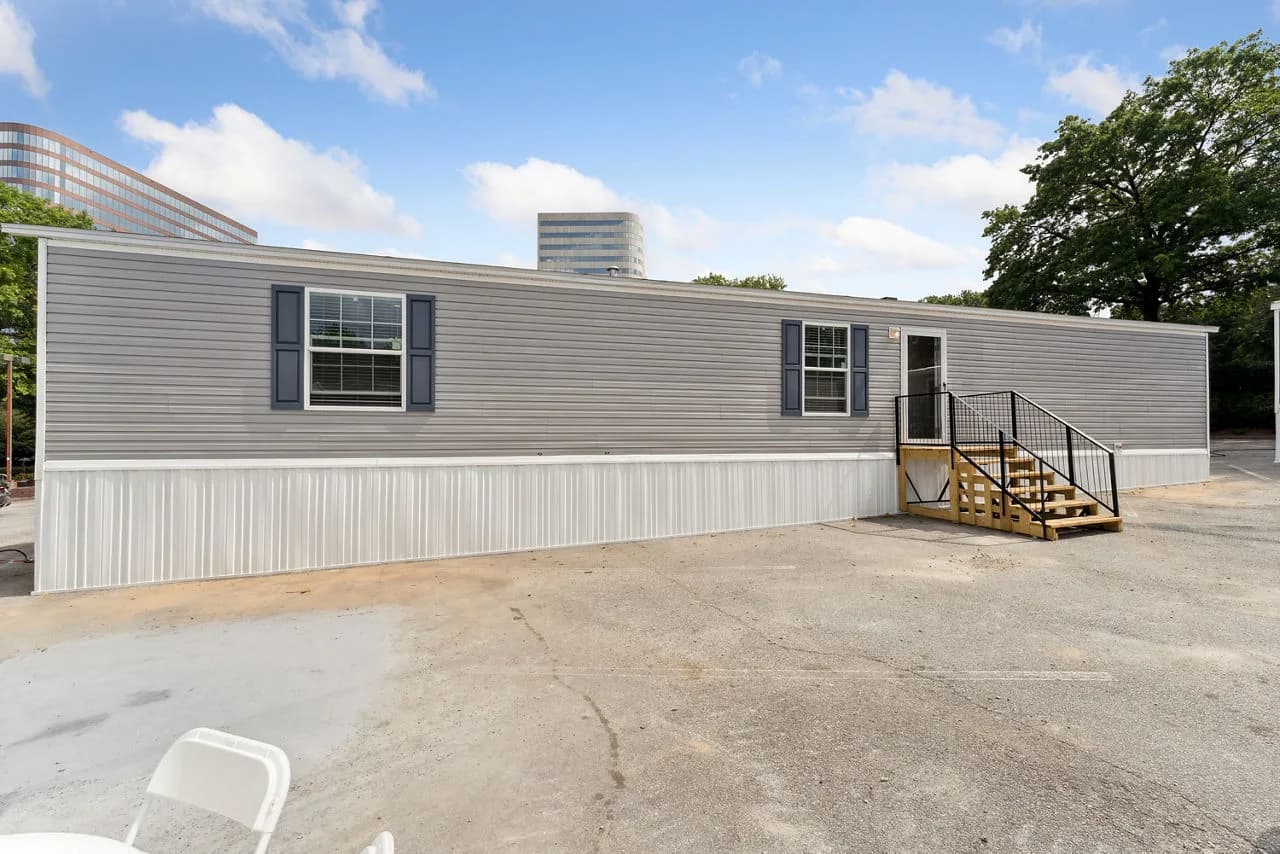
Single-section
Prime Series · 1466H22902
Call for pricing
All sizes and dimensions are nominal or based on approximate builder measurements. The builder reserves the right to make changes due to any changes in material, color, specifications, and features anytime without notice or obligation.
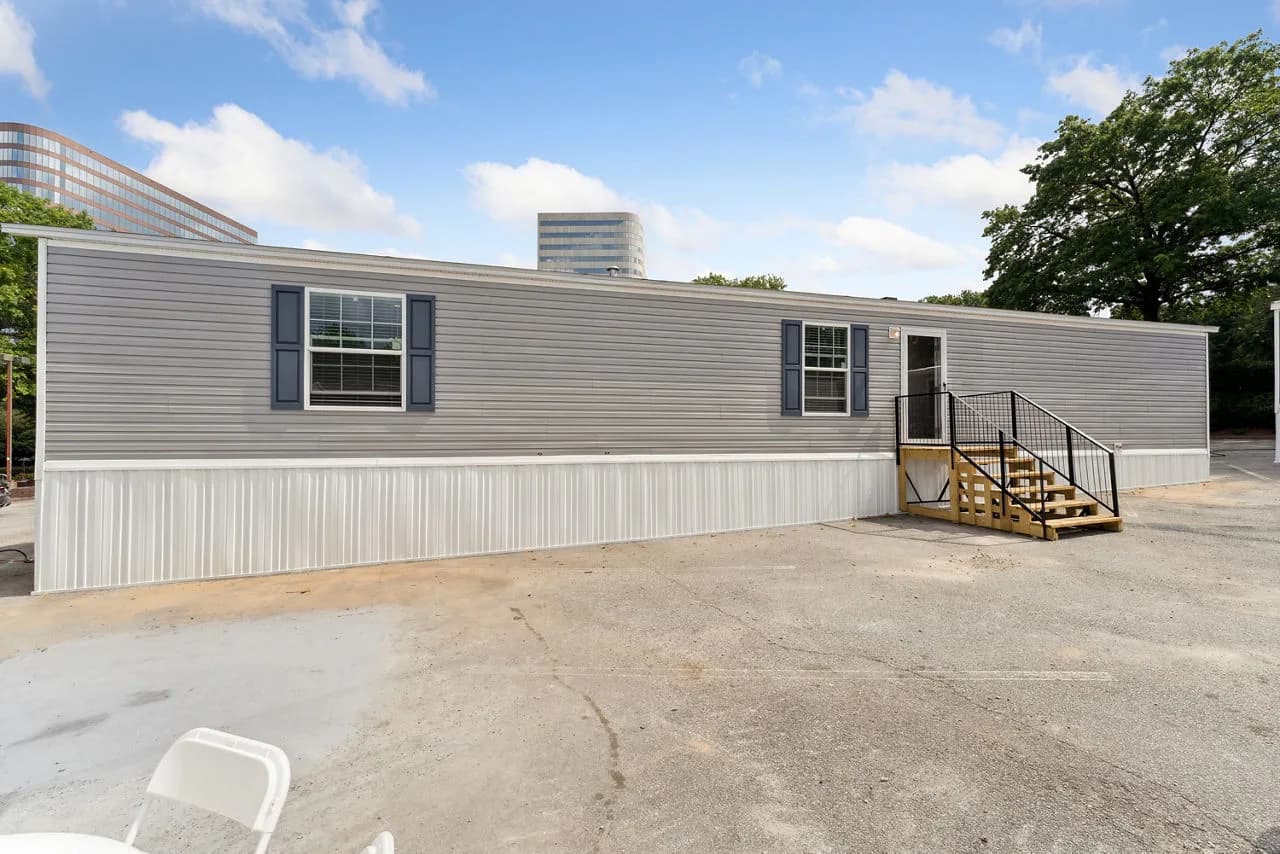
Single-section
Prime Series · 1466H32P01
Call for pricing
All sizes and dimensions are nominal or based on approximate builder measurements. The builder reserves the right to make changes due to any changes in material, color, specifications, and features anytime without notice or obligation.
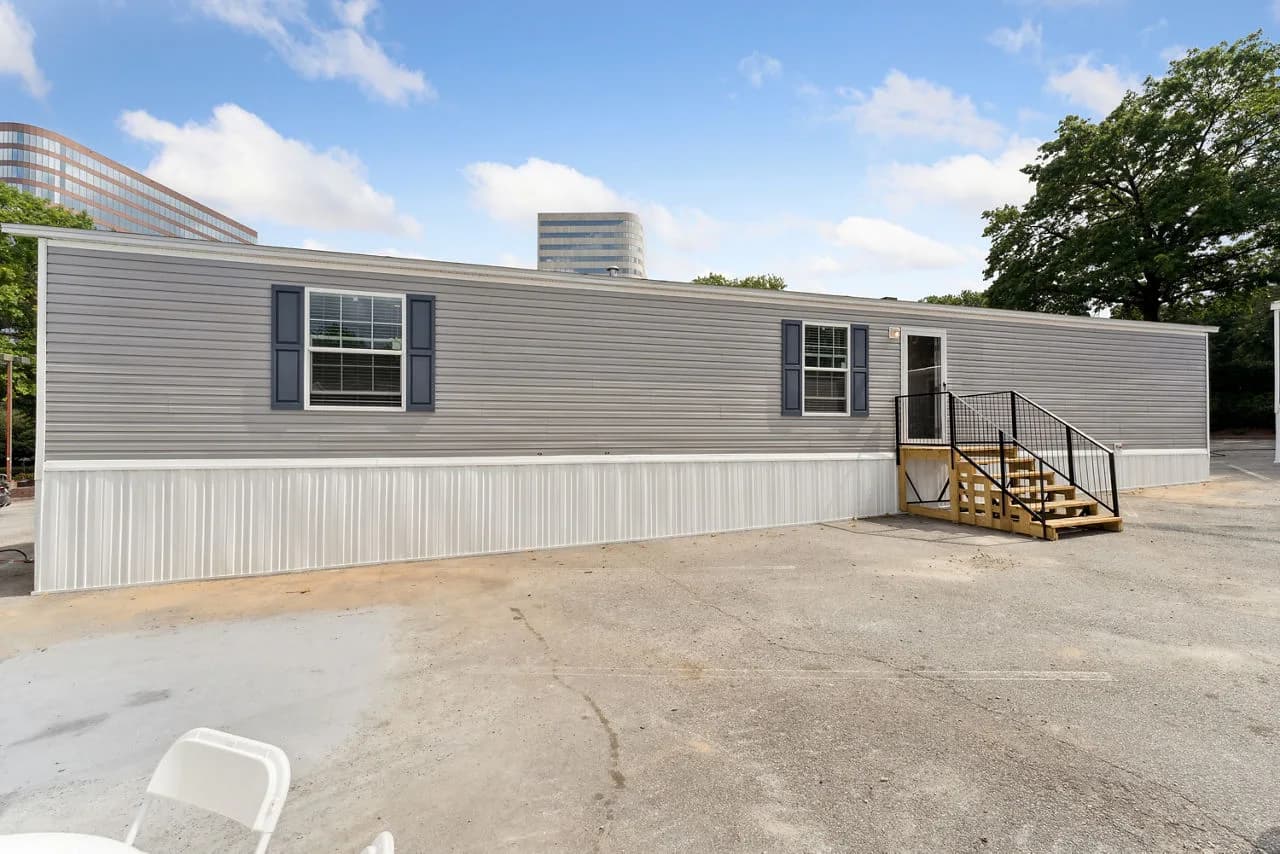
Single-section
Prime Series · 1656H32P05
Call for pricing
All sizes and dimensions are nominal or based on approximate builder measurements. The builder reserves the right to make changes due to any changes in material, color, specifications, and features anytime without notice or obligation.
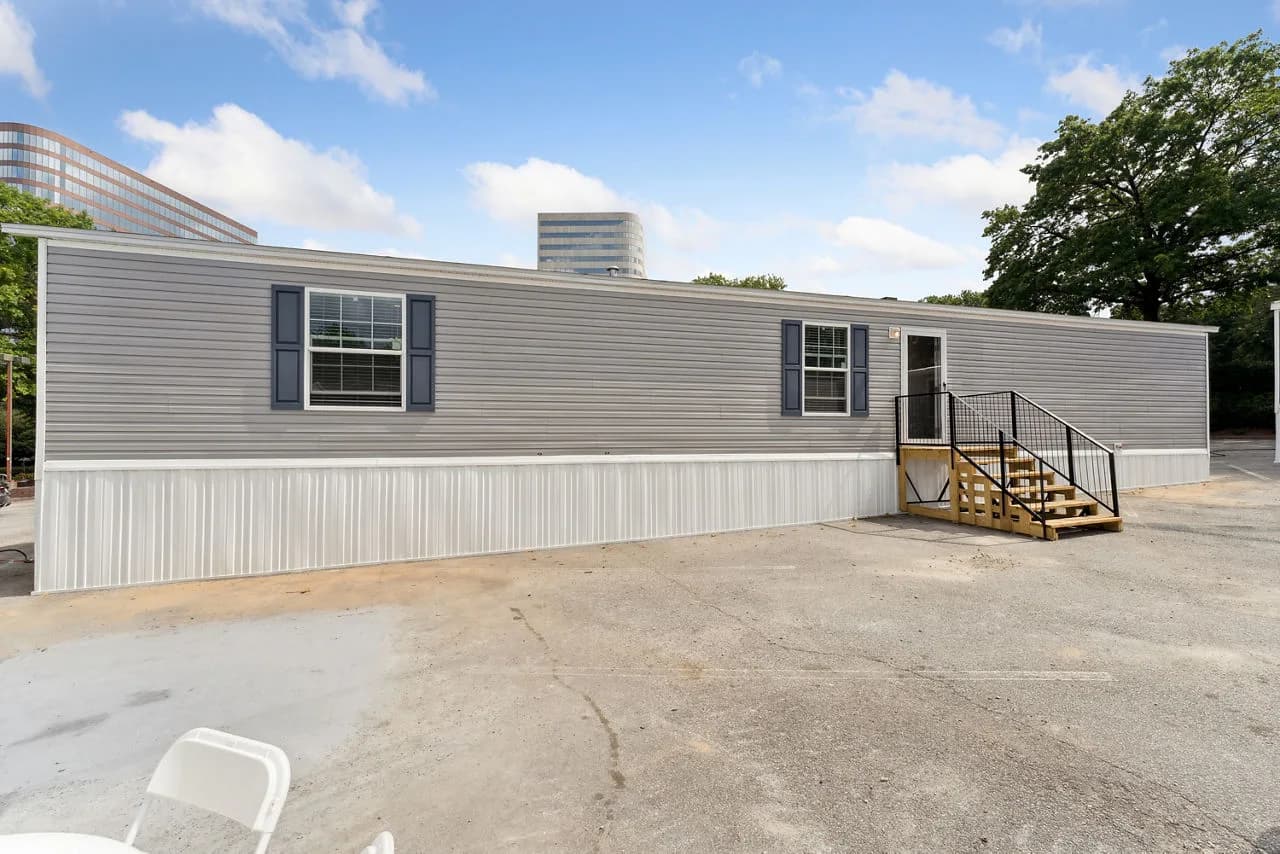
Single-section
Prime Series · Barkley 1656H22P01
Call for pricing
All sizes and dimensions are nominal or based on approximate builder measurements. The builder reserves the right to make changes due to any changes in material, color, specifications, and features anytime without notice or obligation.
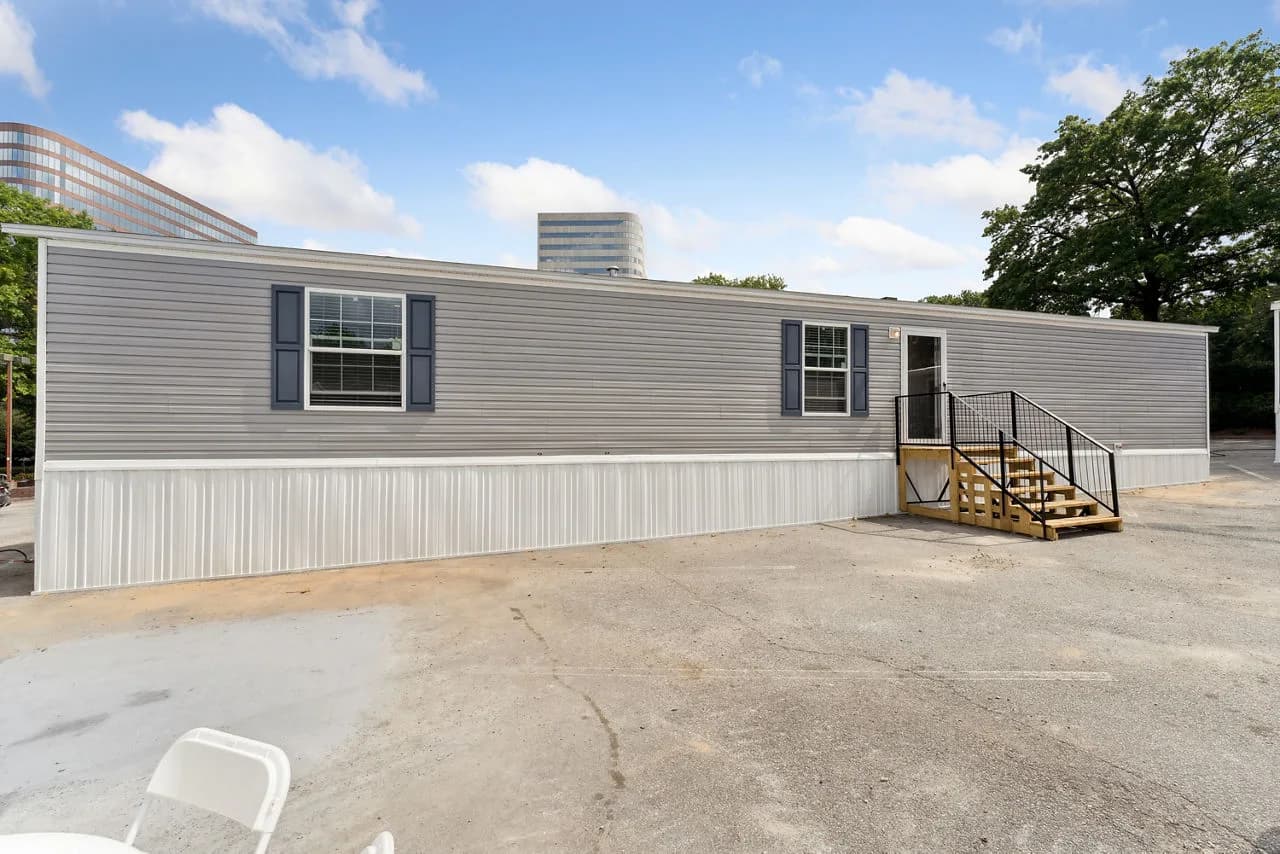
Single-section
Prime Series · Monte 1676H32P06
Call for pricing
All sizes and dimensions are nominal or based on approximate builder measurements. The builder reserves the right to make changes due to any changes in material, color, specifications, and features anytime without notice or obligation.
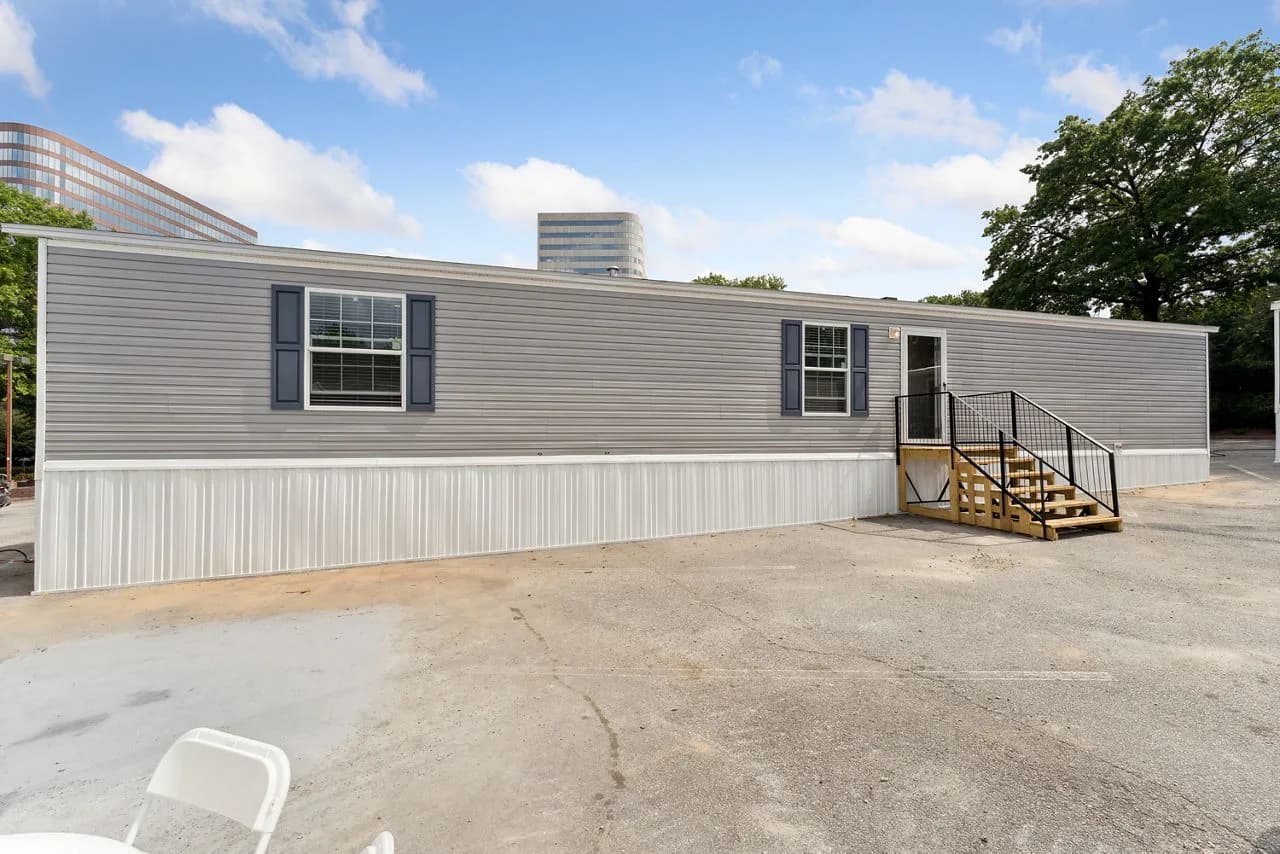
Single-section
Prime Series · 1676H32P01 042
Call for pricing
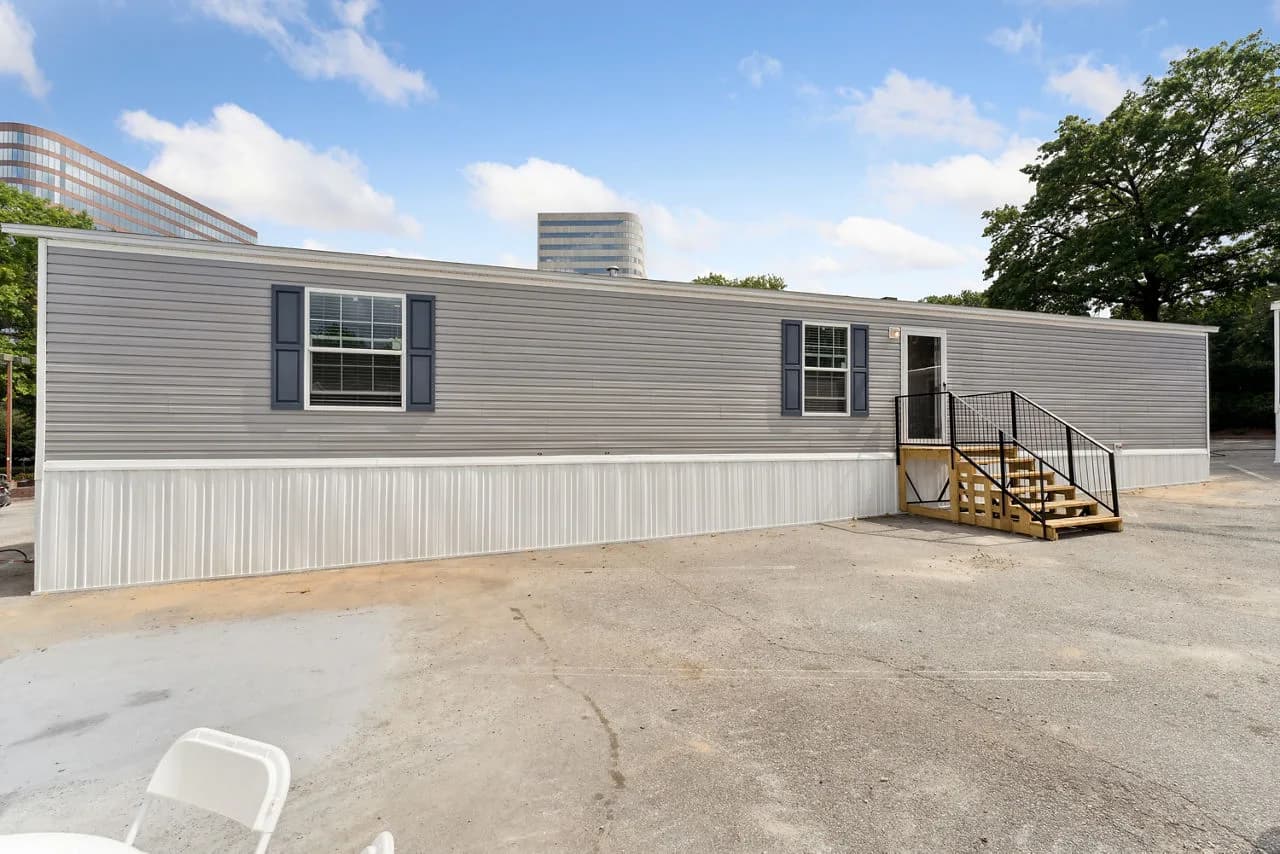
Single-section
Prime Series · 1476H42P01
Call for pricing
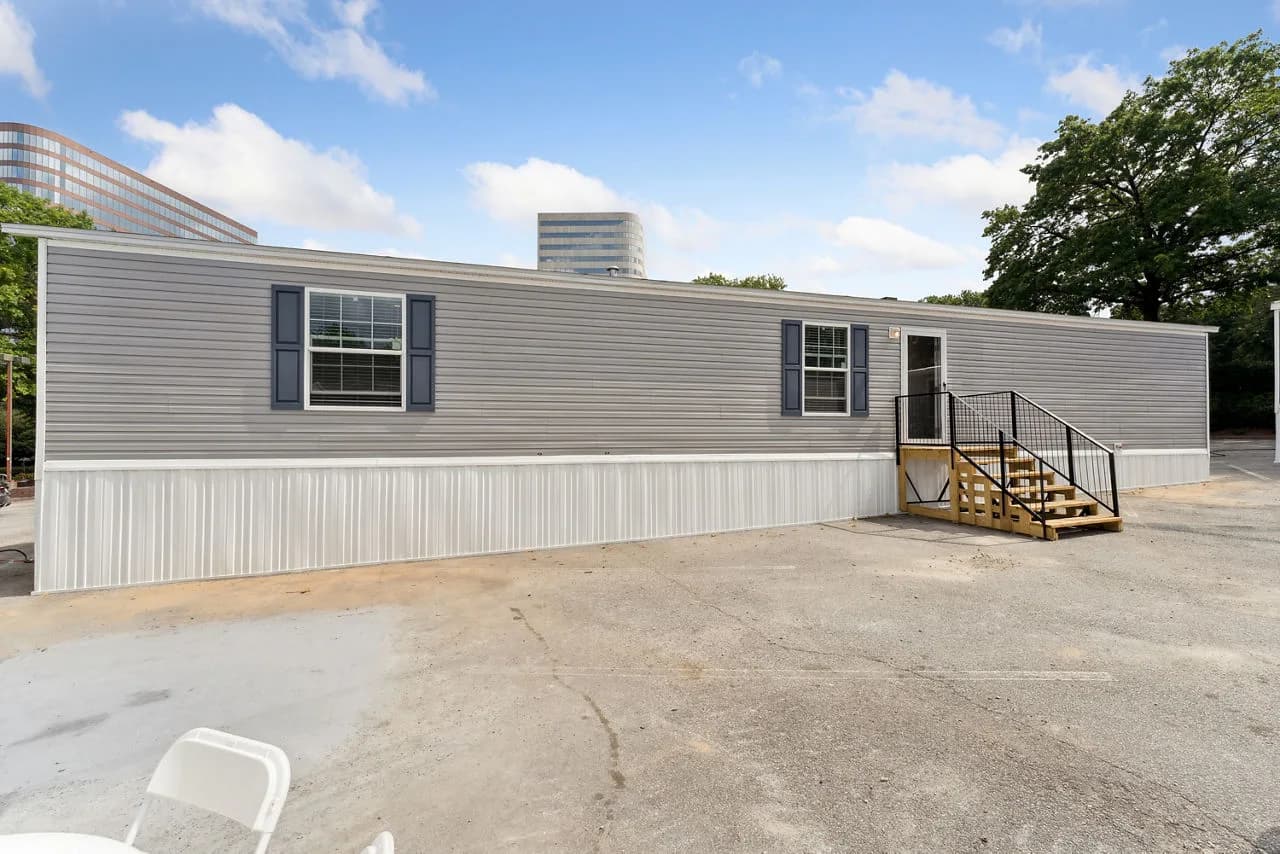
Single-section
Prime Series · 1466H32P01 042
Call for pricing
02Buying a single wide
A single wide leaves the plant finished and arrives on one load. There is no second section to join on site and no marriage line to seal, which takes days and line items out of the setup.
A narrow lot, a tight turn off the county road, a pad in a community sized for one section — a single wide goes in where a 28- or 32-foot-wide home cannot. Tell us where it is going and we will check before you fall for a plan.
A single wide qualifies for the same kinds of loan as a larger home. On land you own, set on a permanent foundation, it can be titled as real property and mortgaged. On a leased lot it is financed as a home-only loan.
Single-section homes are built in widths from about 14 to 18 feet and lengths up to about 80 feet. The homes on this page run the footprint shown above, from studio-sized plans to three and four bedrooms.
Usually, yes — but zoning and deed restrictions decide it, not the home. Inside city limits, ask the planning office whether a HUD-code home is allowed on that parcel. Outside them, read the deed for restrictions before you buy the ground. We can help you check either.
Generally the setup is simpler: one section to place, level and anchor, and no joining work. The site itself — the pad, the utilities, the distance — moves the number far more than the width does, which is why we quote it against your site rather than print one figure.
03Next steps
Call 405-288-1093, or tell us what you are after and we will call you back. Pre-qualifying online needs no Social Security number.