
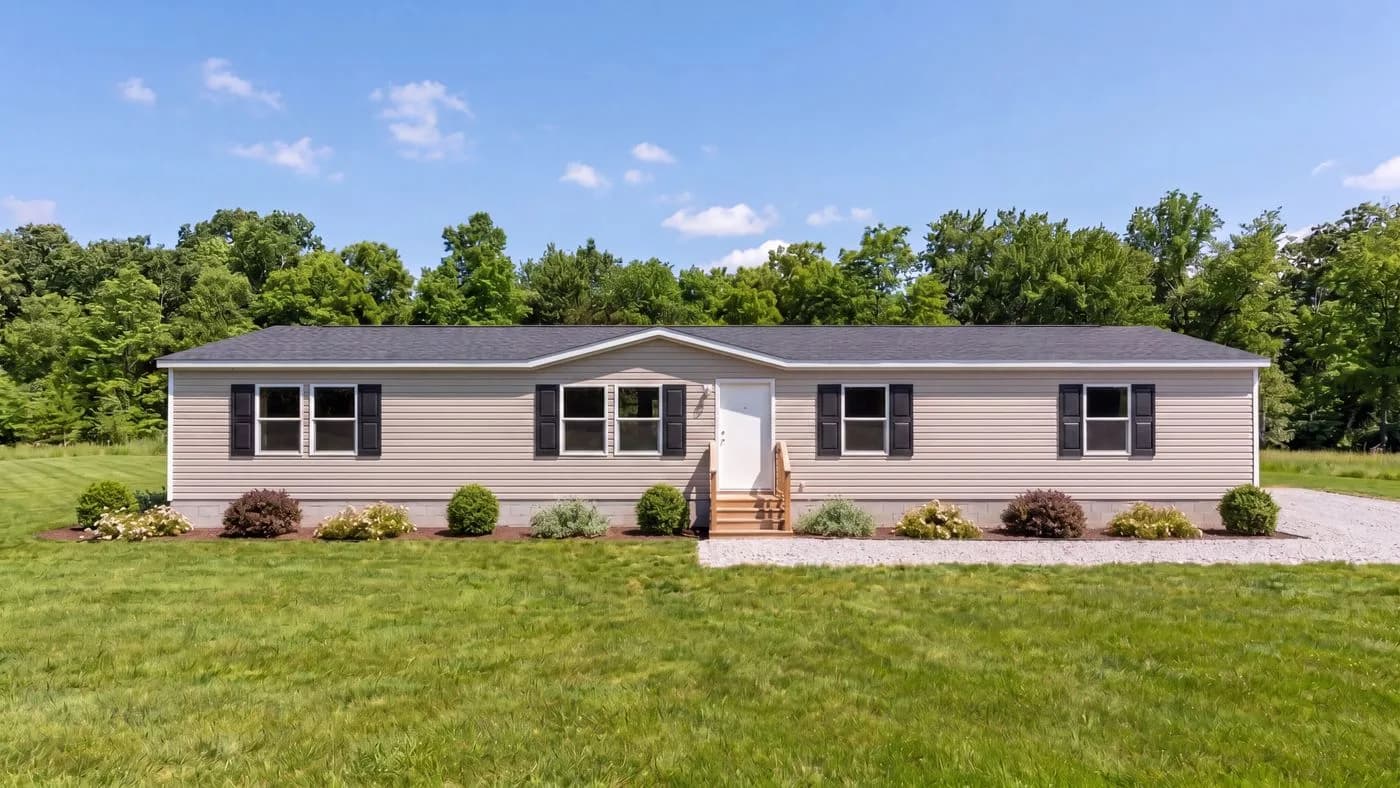
On our lot
Double-section
The Sycamore
Origin Series · TRT28684SH
Call for pricing
28' × 68' double-section home from Clayton's TRU Origin line.
- 4 bd
- 2 ba
- 1,791 sq ft
- 28' × 68'
On our lot · Norman, OKView
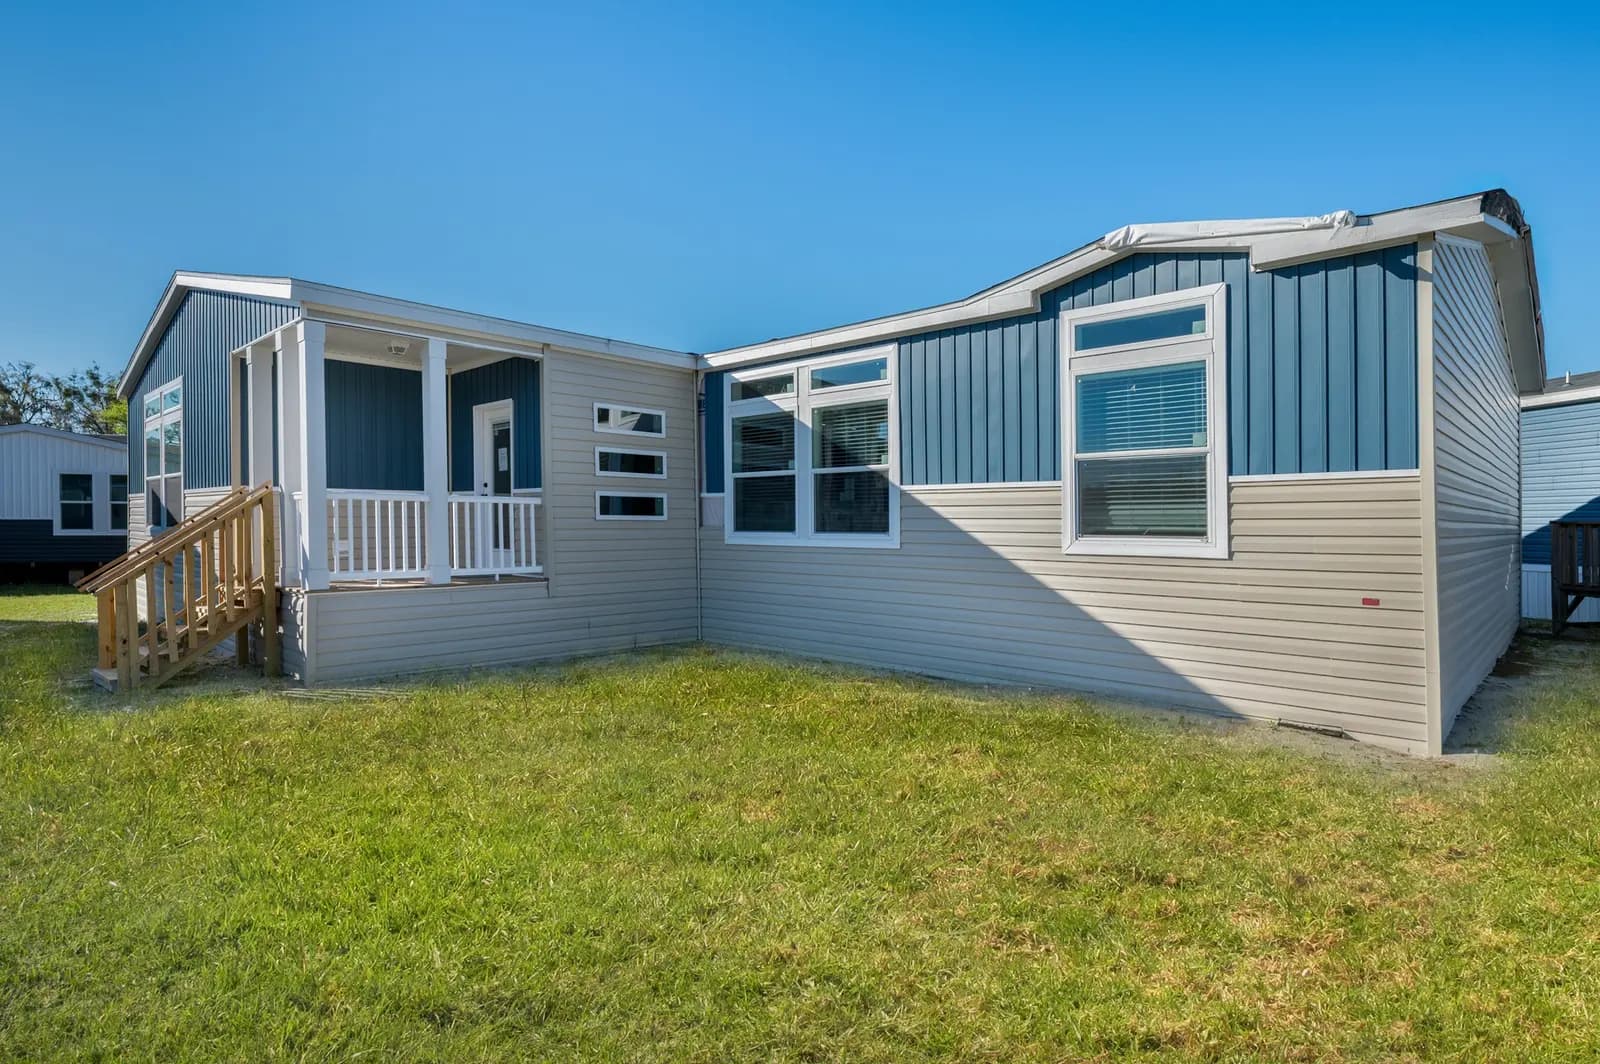
0149 double wides · Norman, OK
Two sections, built side by side in the plant and joined on your site. The home most families end up in: the room and the floor plans of a site-built house, at a cost per square foot well under one.
Double-section
Origin Series · TRT28684SH
Call for pricing
28' × 68' double-section home from Clayton's TRU Origin line.
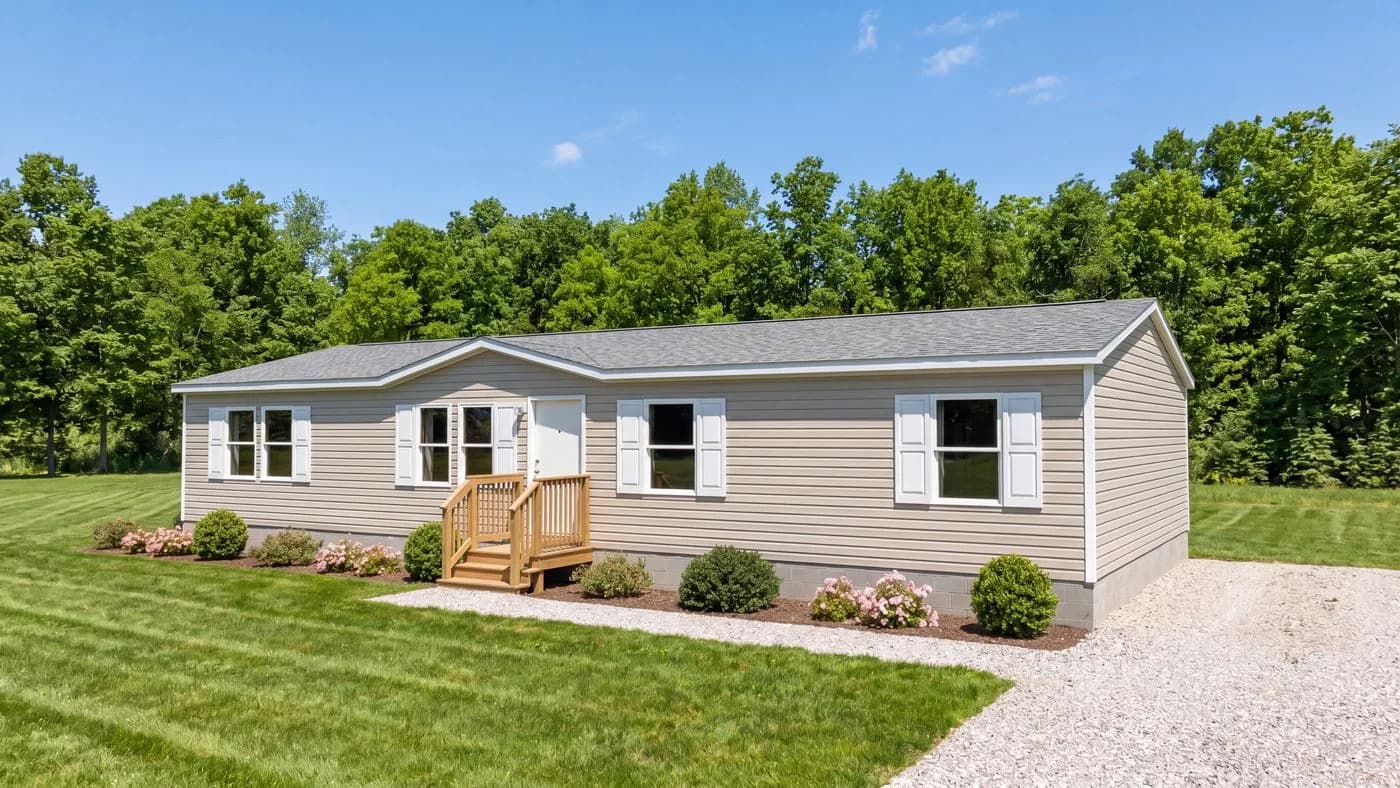
Double-section
Origin Series · TRT28564AH
Call for pricing
28' × 56' double-section home from Clayton's TRU Origin line.
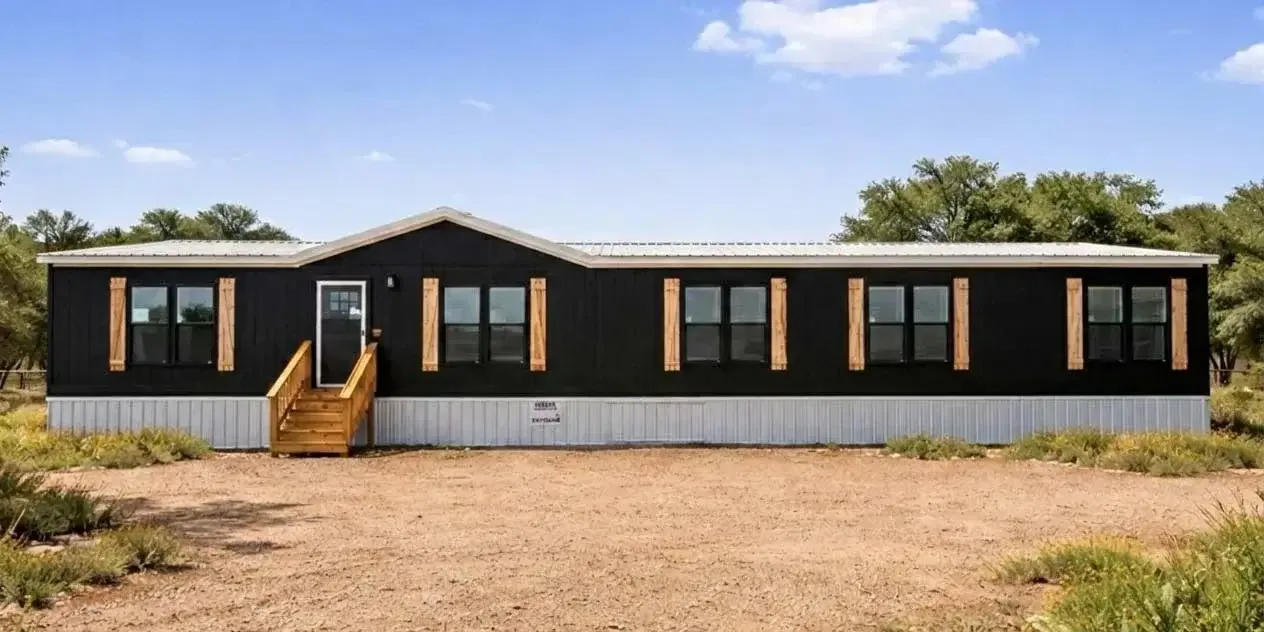
Double-section
32764A
Call for pricing
30' × 76' double-section home, built by Marathon Homes.
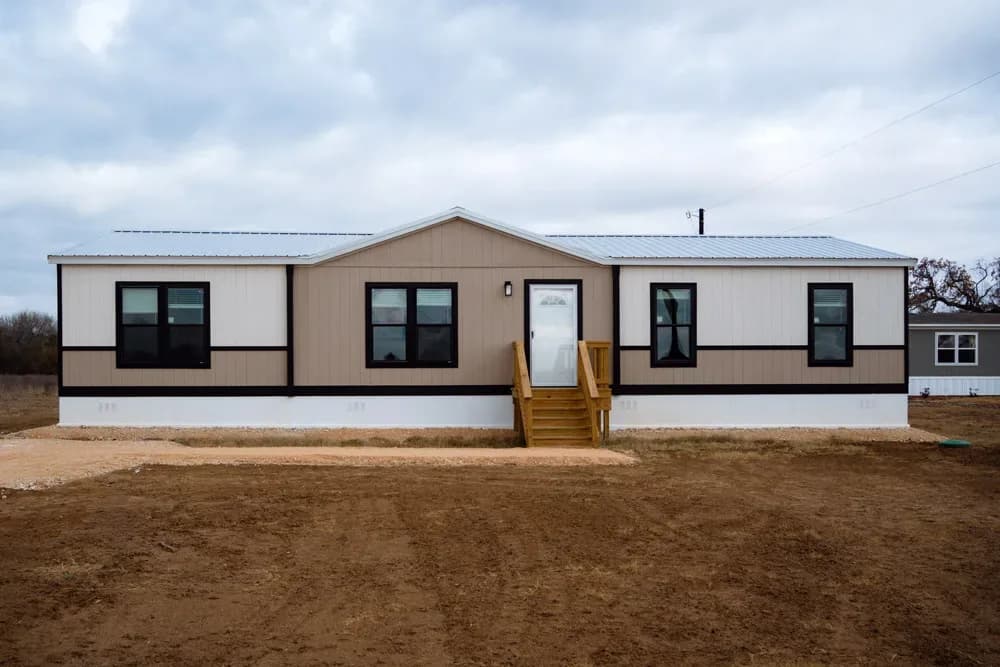
Double-section
32563C
Call for pricing
30' × 56' double-section home, built by Marathon Homes.
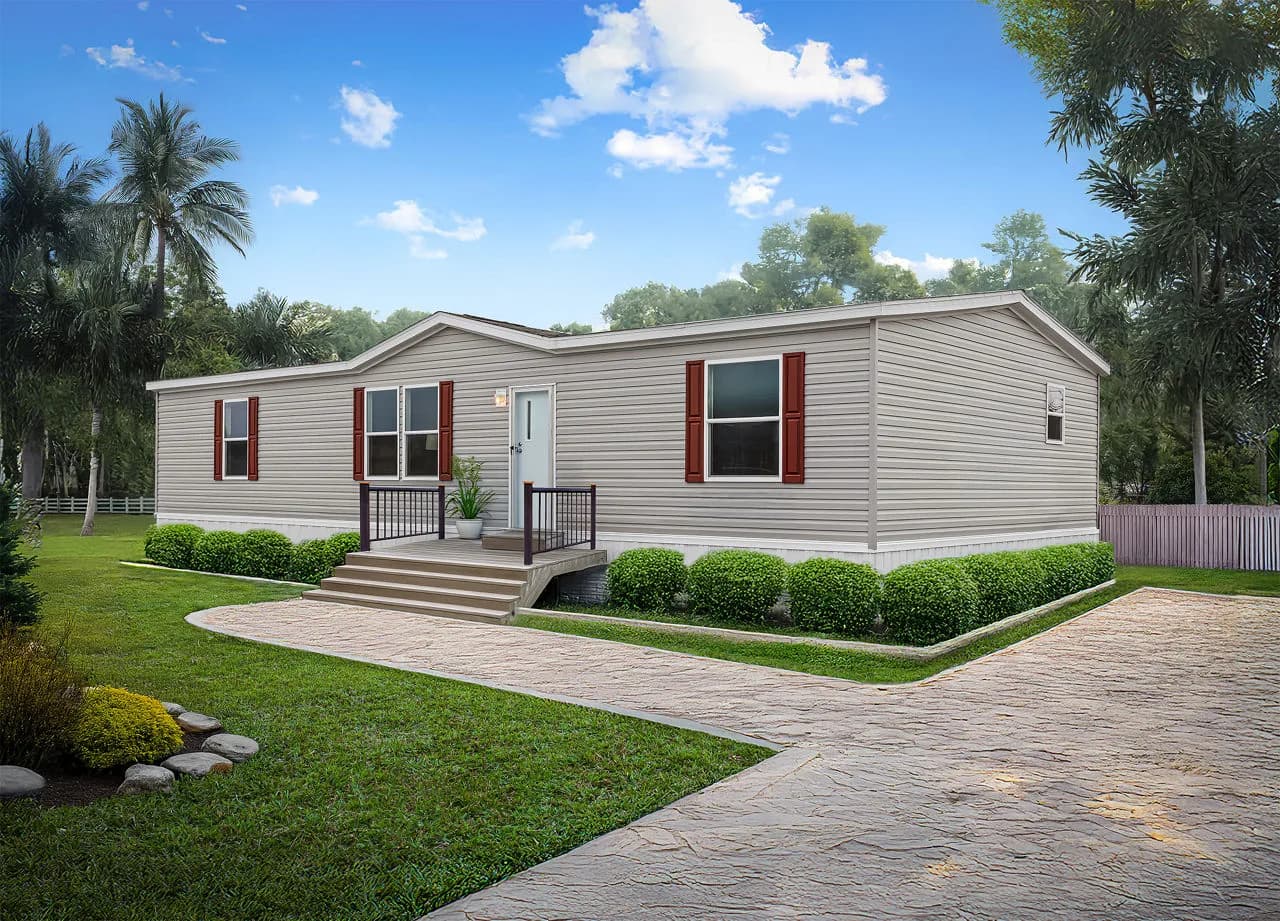
Double-section
Prime Series · 2876H53P01
Call for pricing
All sizes and dimensions are nominal or based on approximate builder measurements. The builder reserves the right to make changes due to any changes in material, color, specifications, and features anytime without notice or obligation.
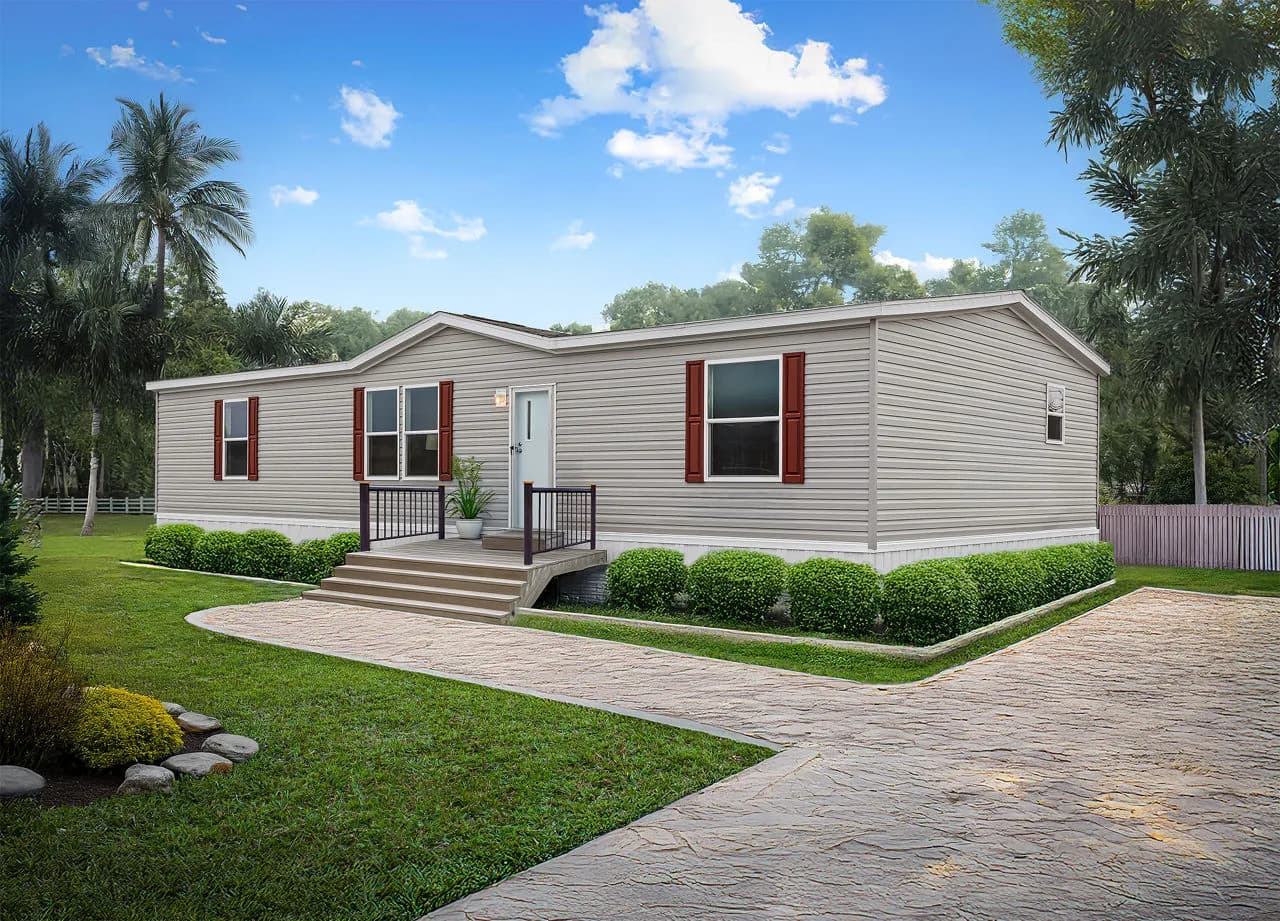
Double-section
Prime Series · 2856H32P01
Call for pricing
All sizes and dimensions are nominal or based on approximate builder measurements. The builder reserves the right to make changes due to any changes in material, color, specifications, and features anytime without notice or obligation.
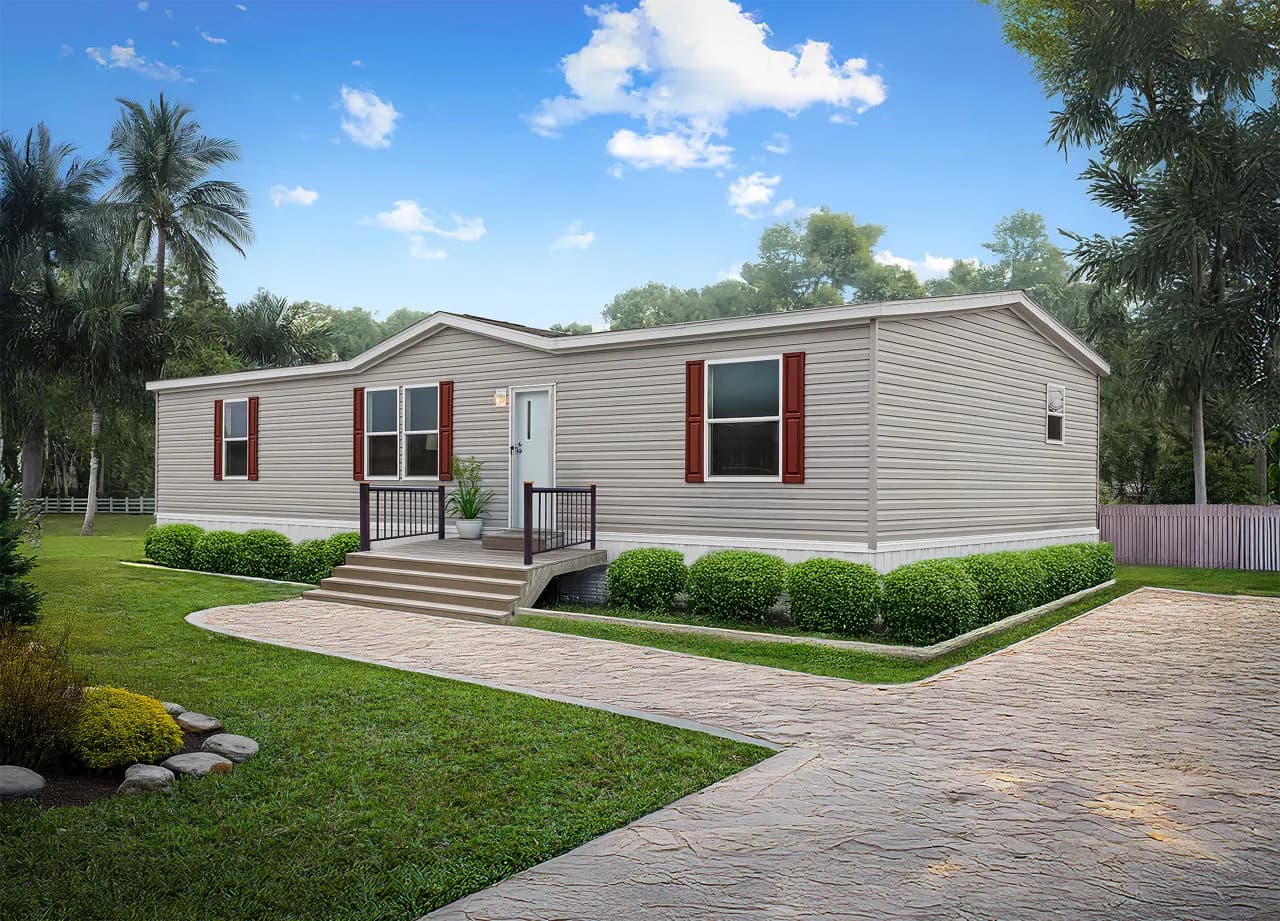
Double-section
Prime Series · 3276H42P03
Call for pricing
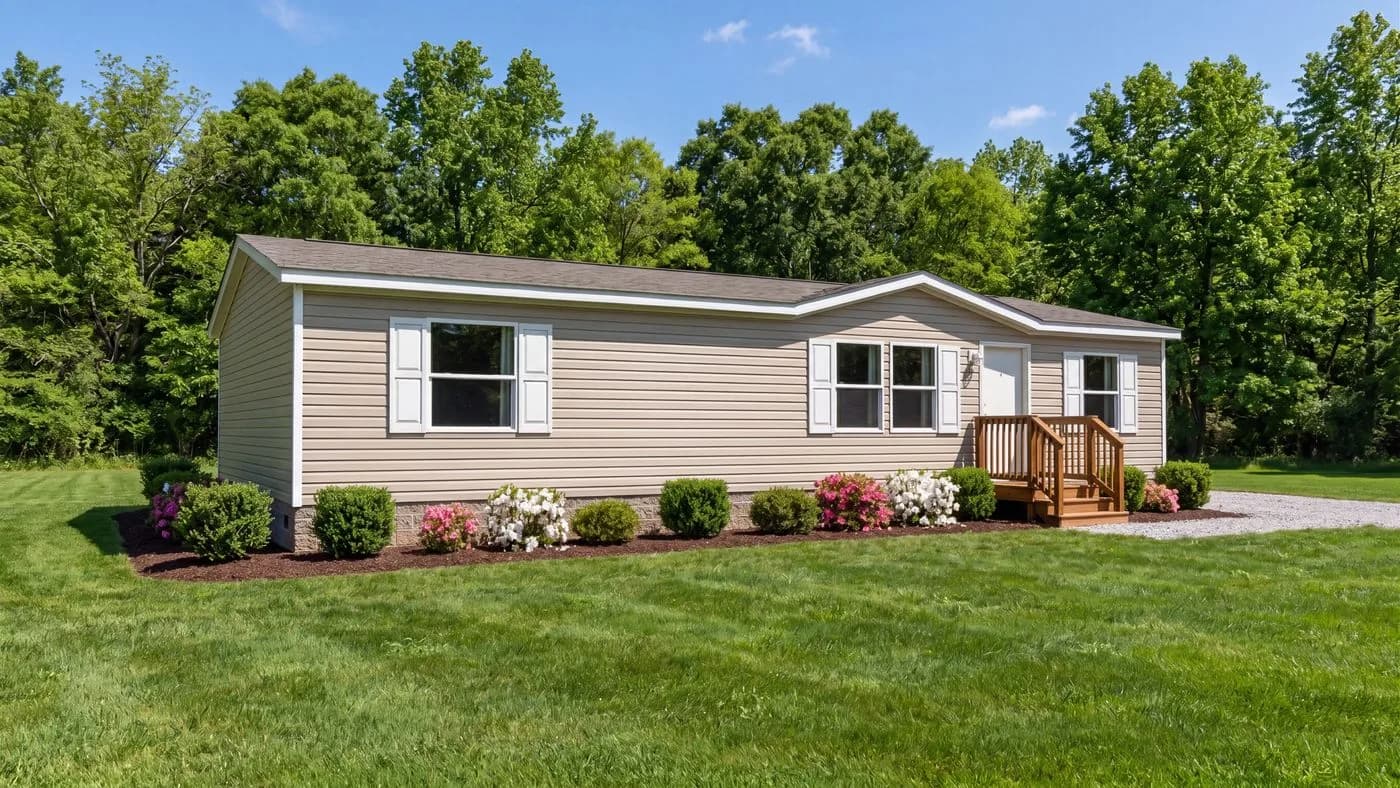
Double-section
Origin Series · TRT28483MH
Call for pricing
28' × 48' double-section home from Clayton's TRU Origin line.
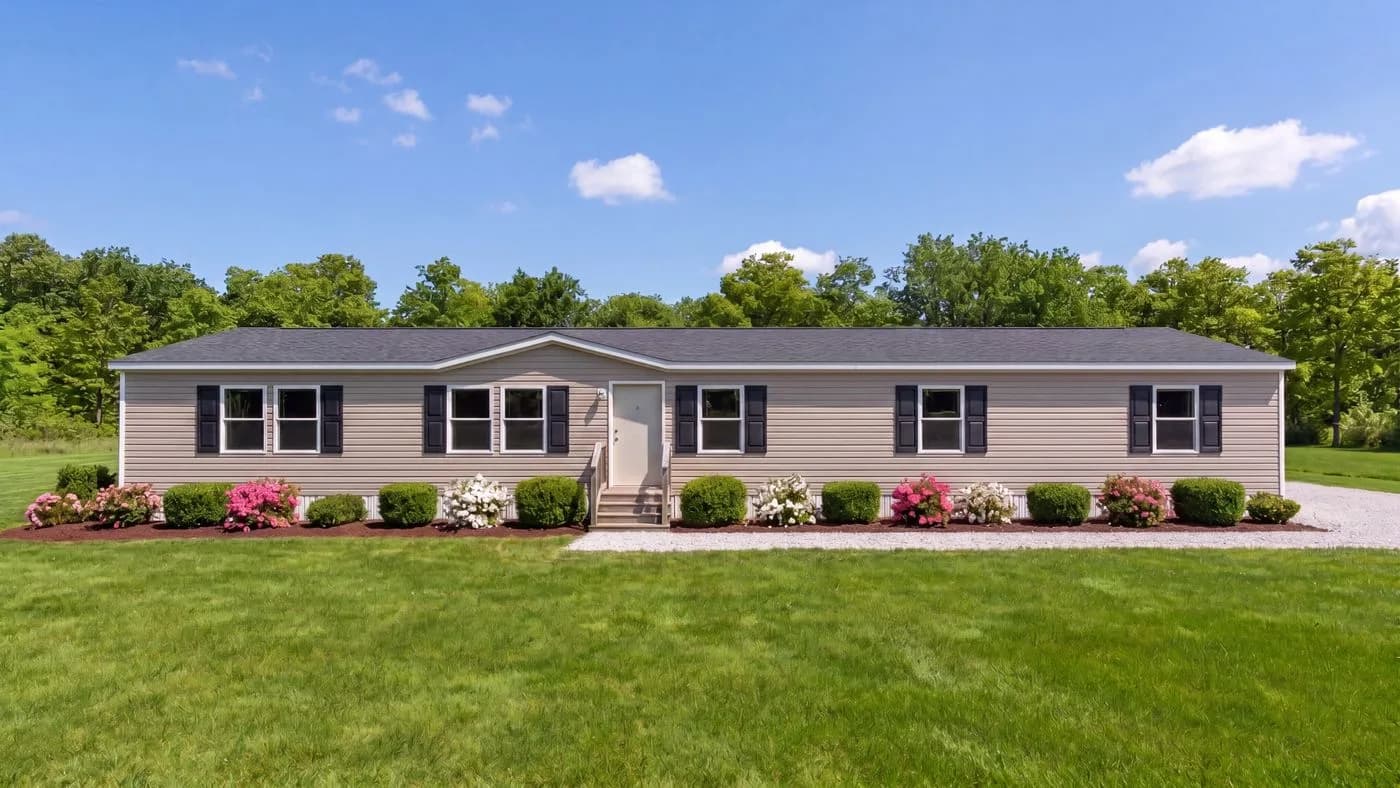
Double-section
Origin Series · TRT28765RH
Call for pricing
28' × 76' double-section home from Clayton's TRU Origin line.
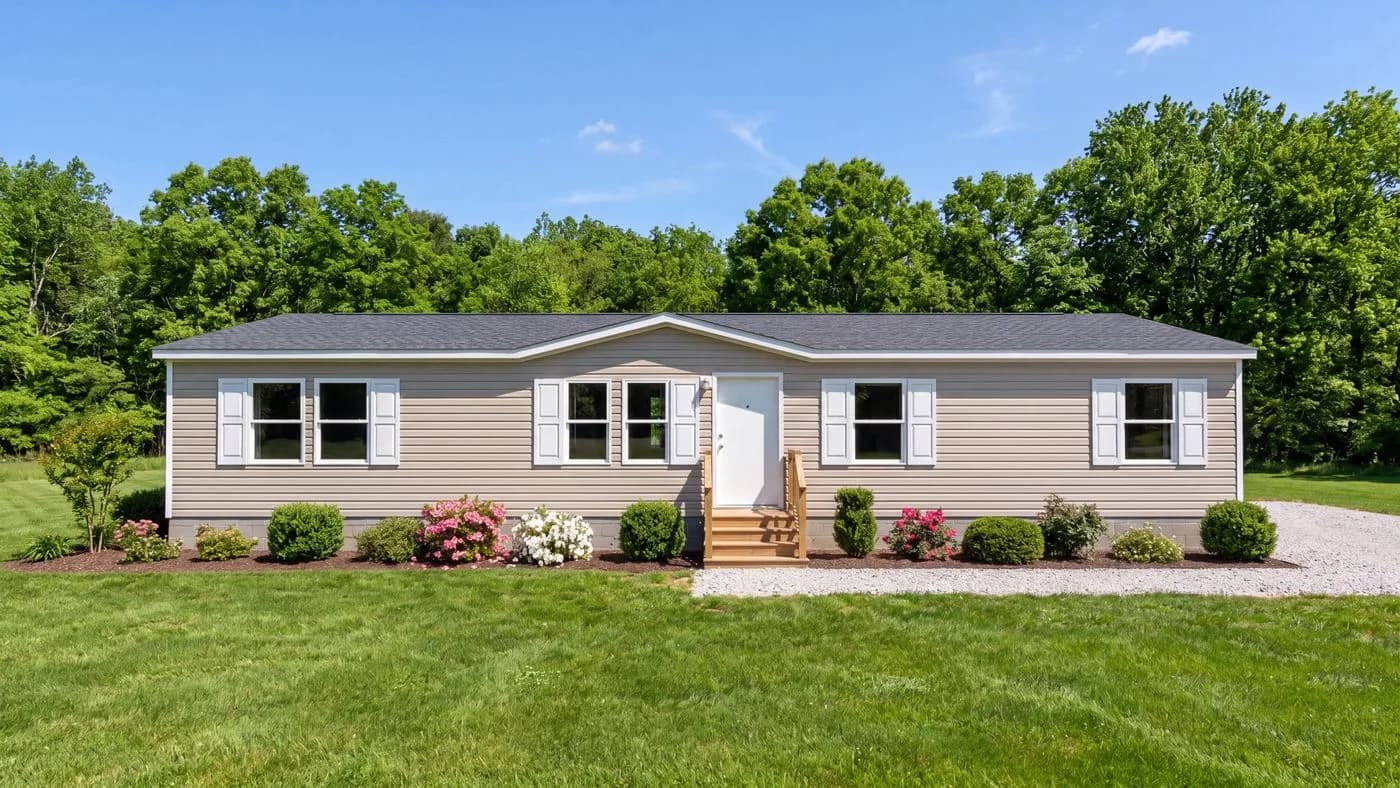
Double-section
Origin Series · TRT28563CH
Call for pricing
28' × 56' double-section home from Clayton's TRU Origin line.
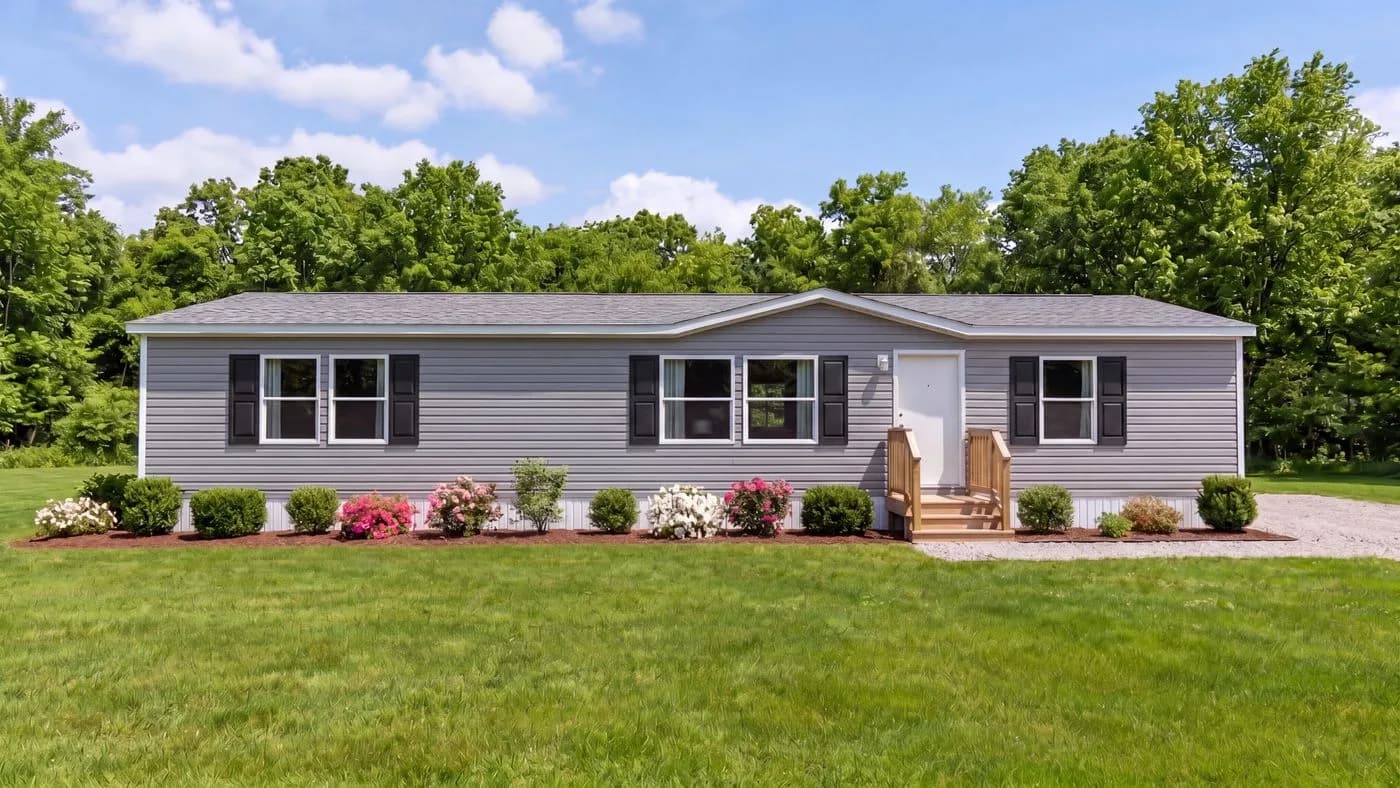
Double-section
Origin Series · TRT28563SH
Call for pricing
28' × 56' double-section home from Clayton's TRU Origin line.
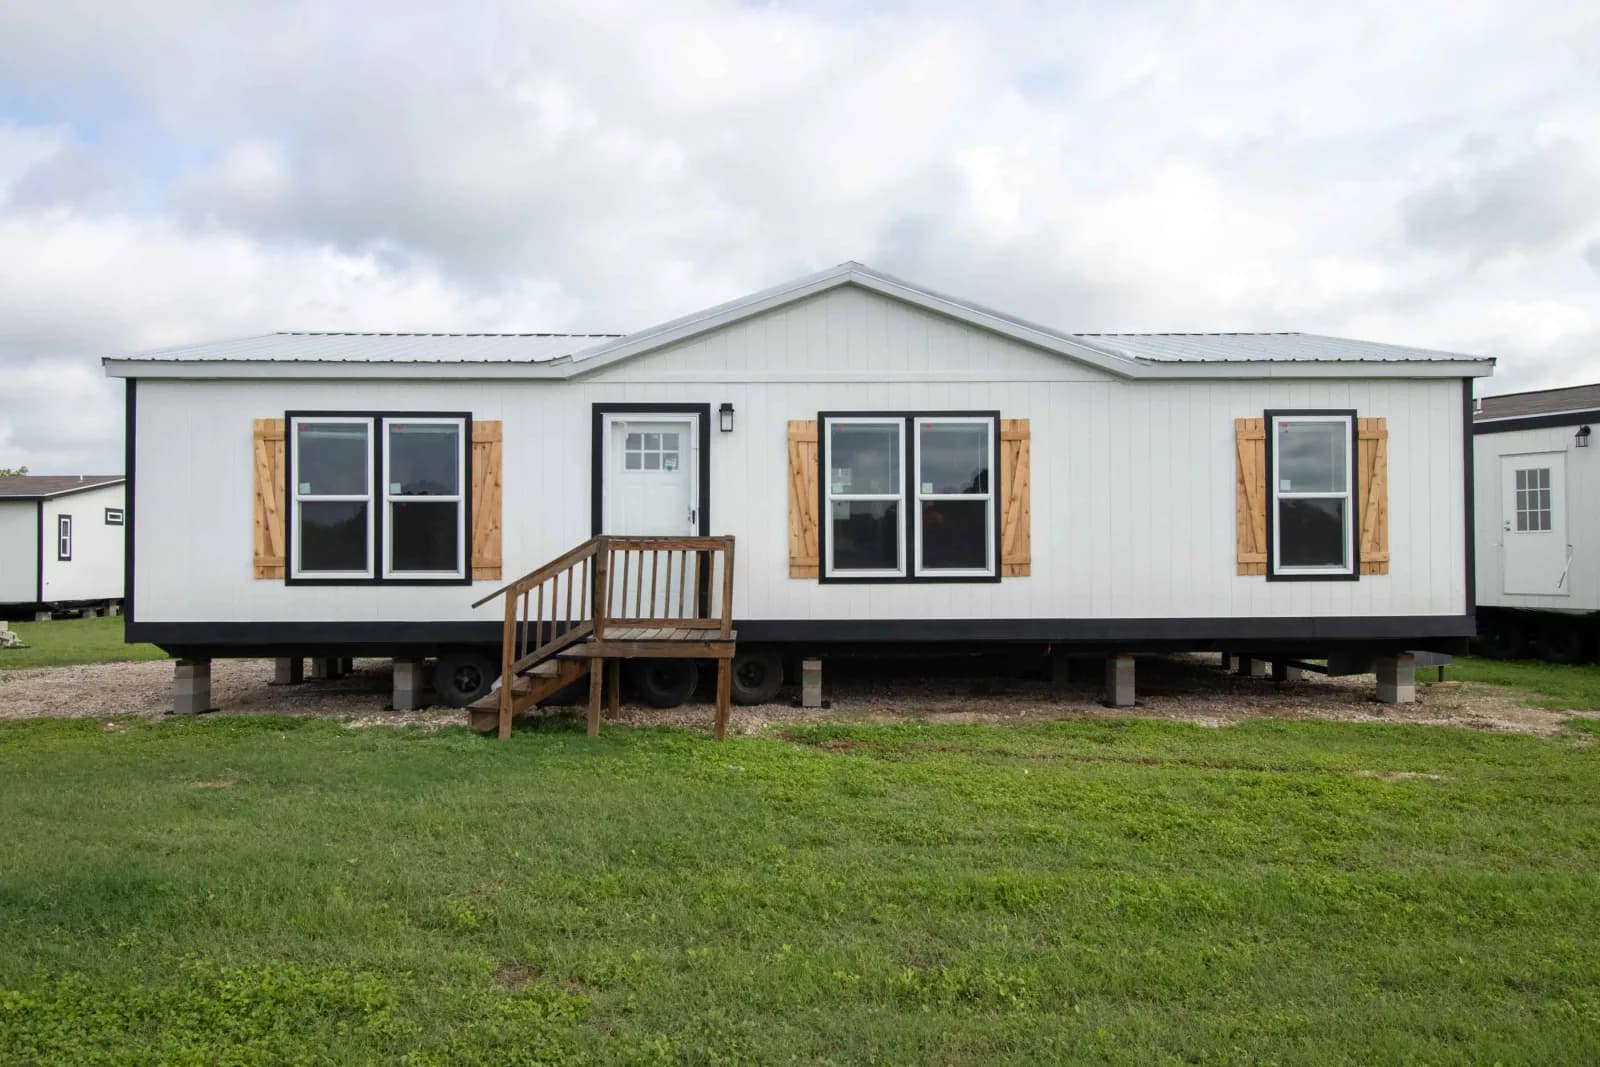
Double-section
28443A
Call for pricing
27'4" × 44' double-section home, built by Marathon Homes.
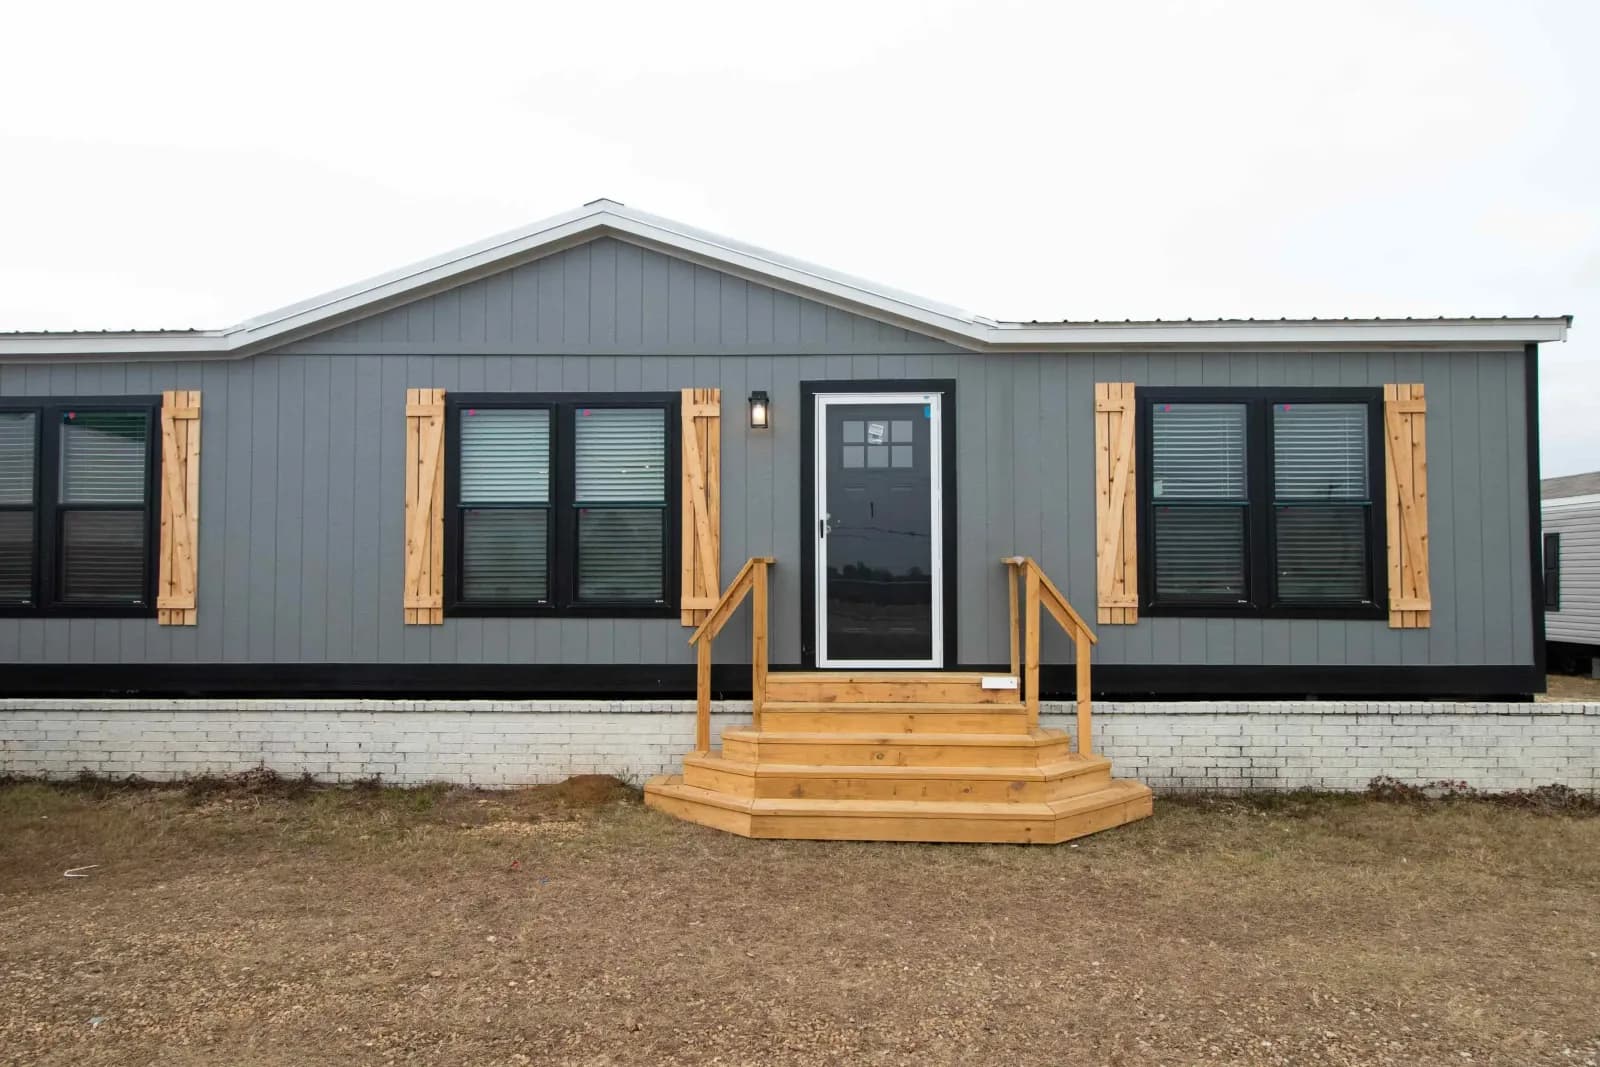
Double-section
32684A
Call for pricing
30' × 68' double-section home, built by Marathon Homes.
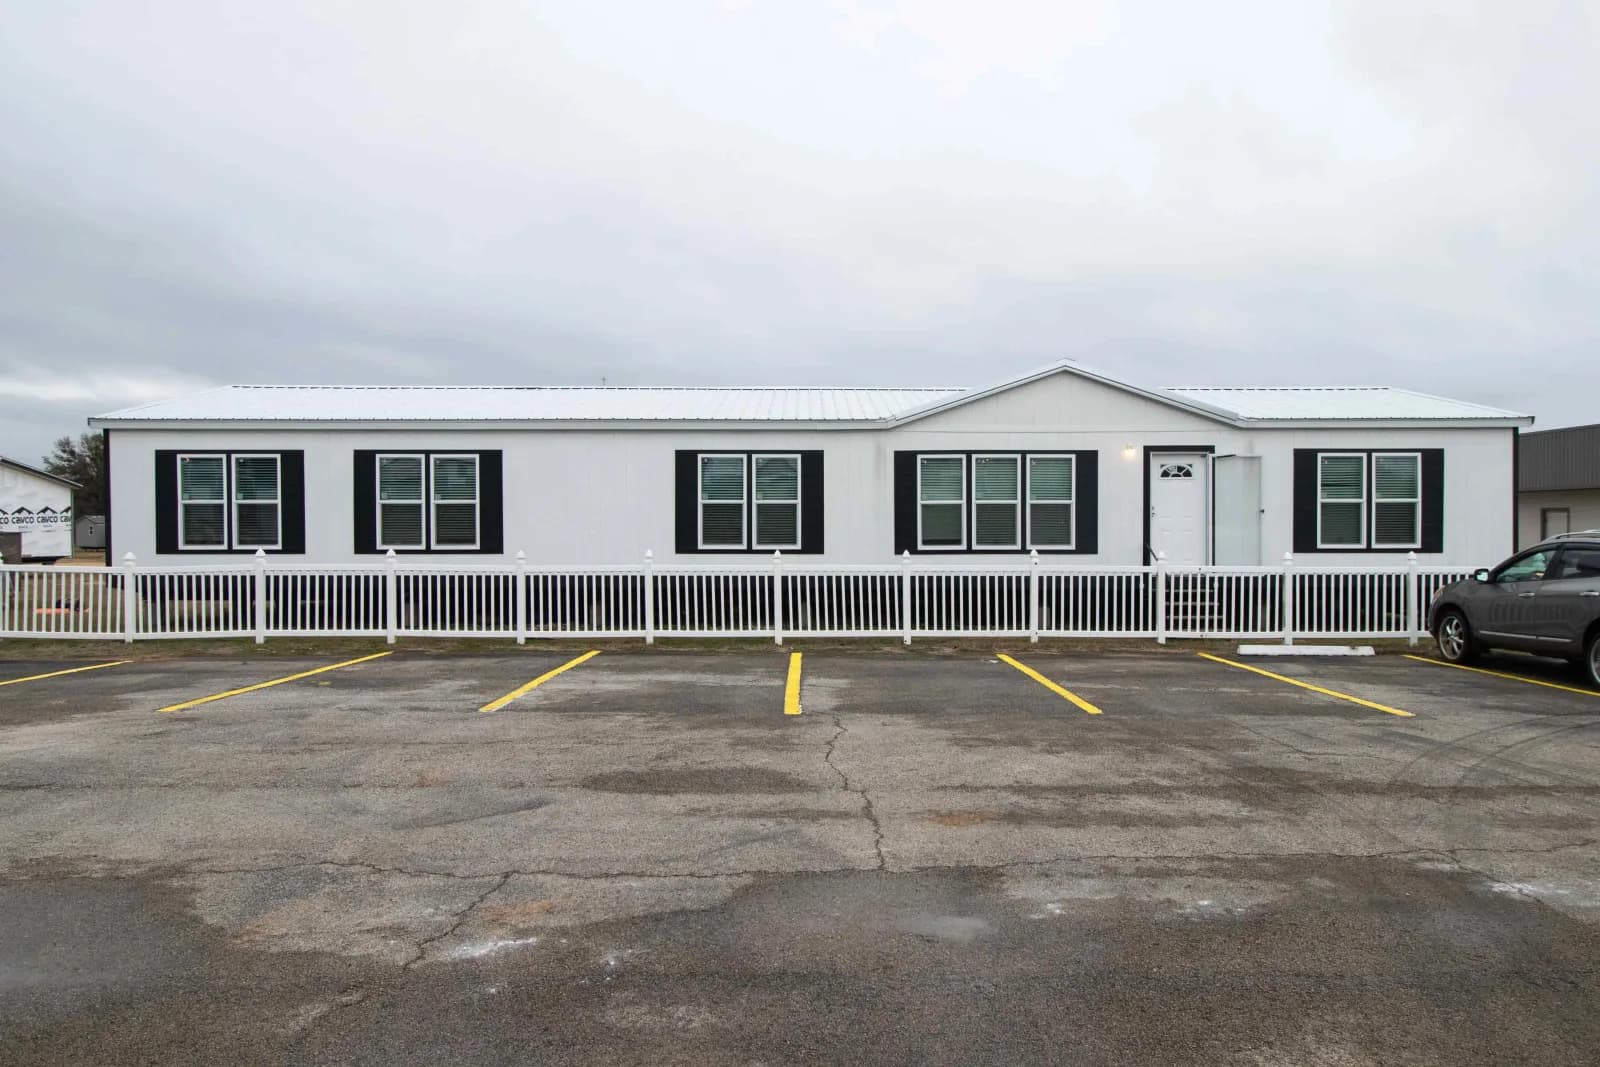
Double-section
28764A
Call for pricing
27'4" × 76' double-section home, built by Marathon Homes.
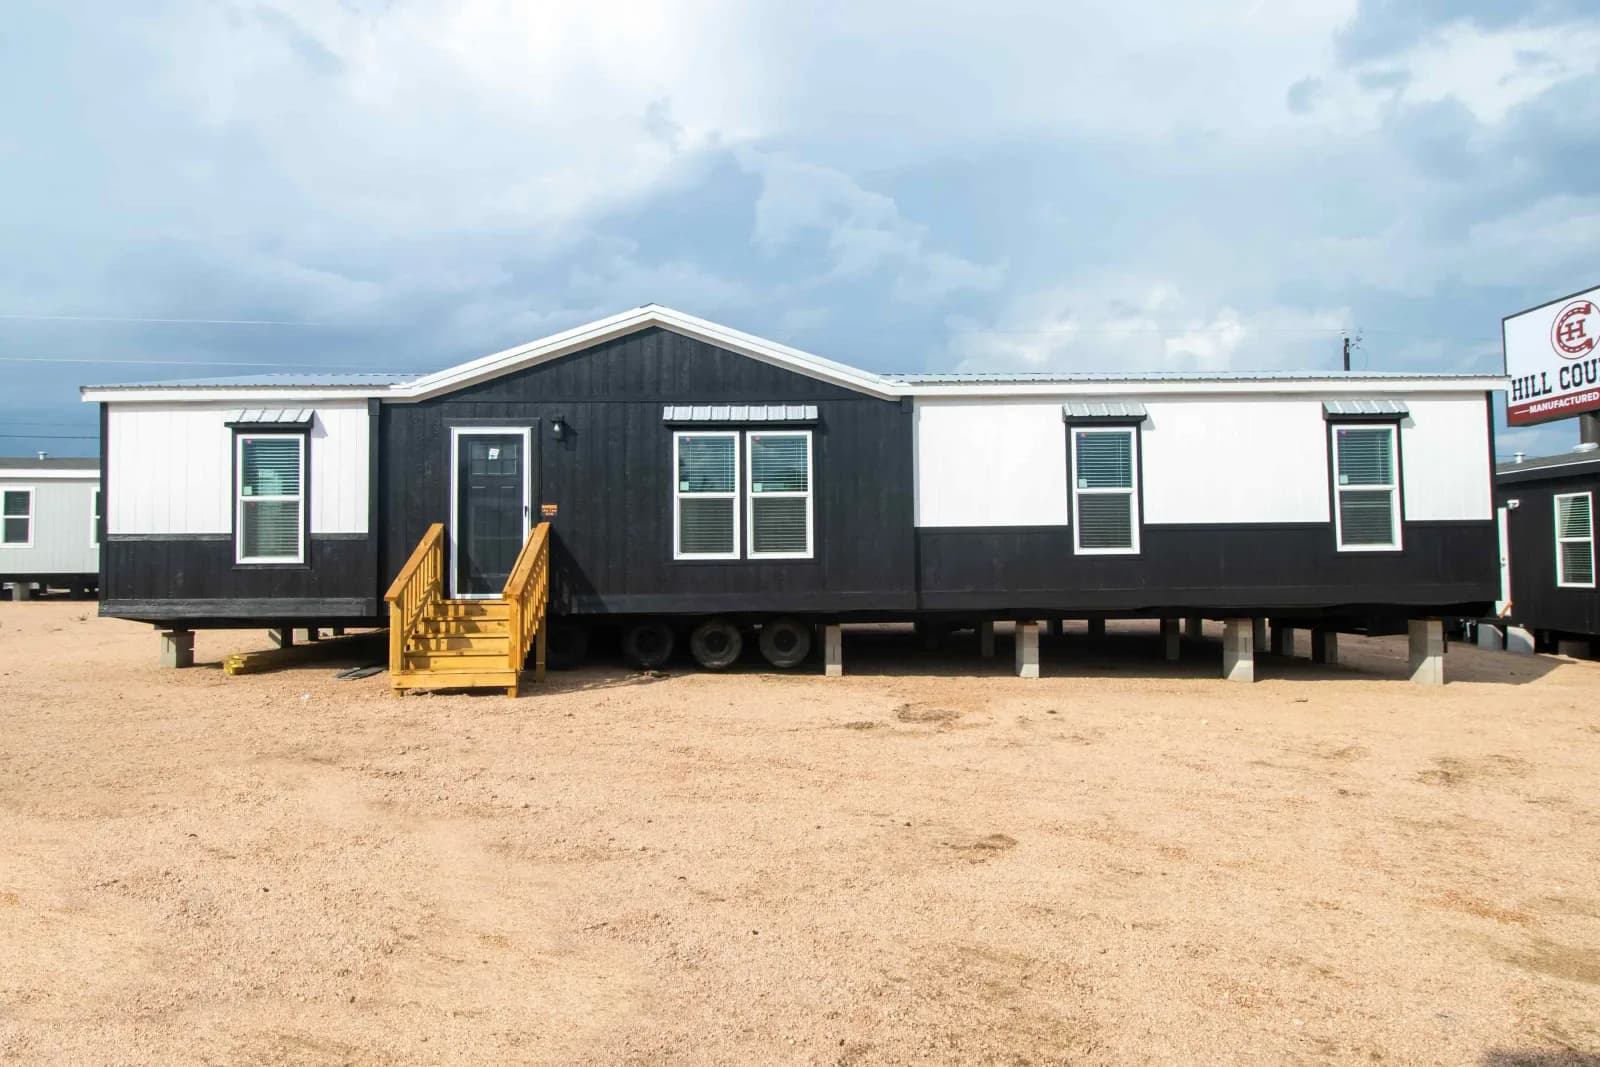
Double-section
32563B
Call for pricing
30' × 56' double-section home, built by Marathon Homes.
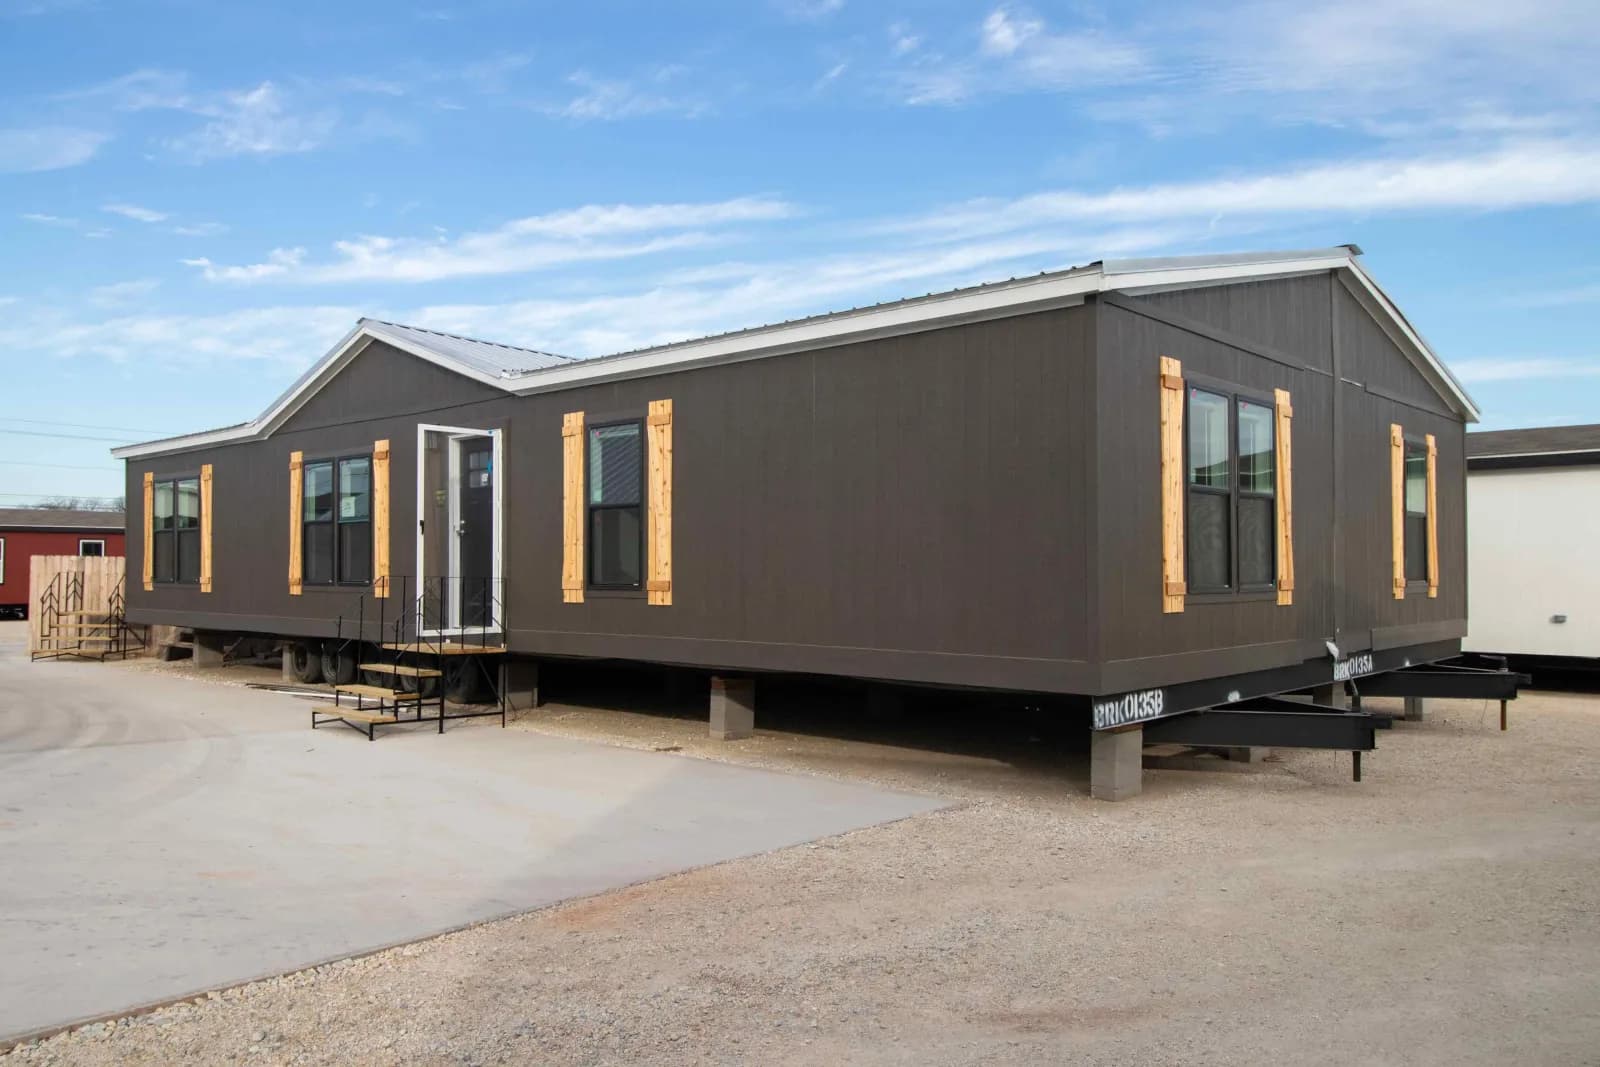
Double-section
32563A
Call for pricing
30' × 56' double-section home, built by Marathon Homes.
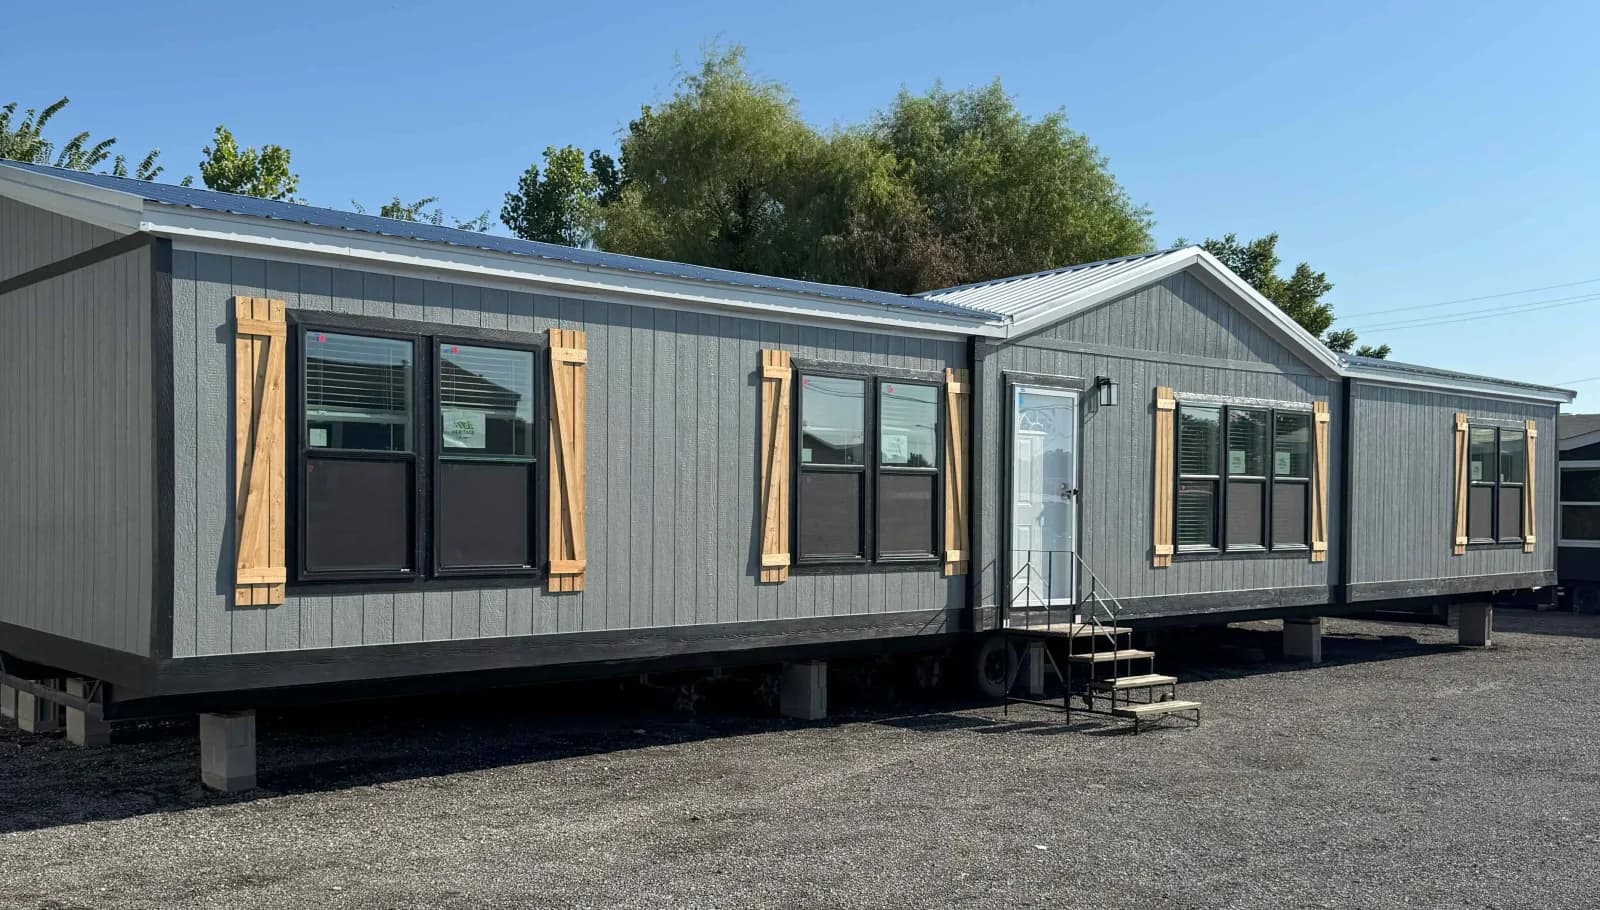
Double-section
32644A
Call for pricing
30' × 64' double-section home, built by Marathon Homes.
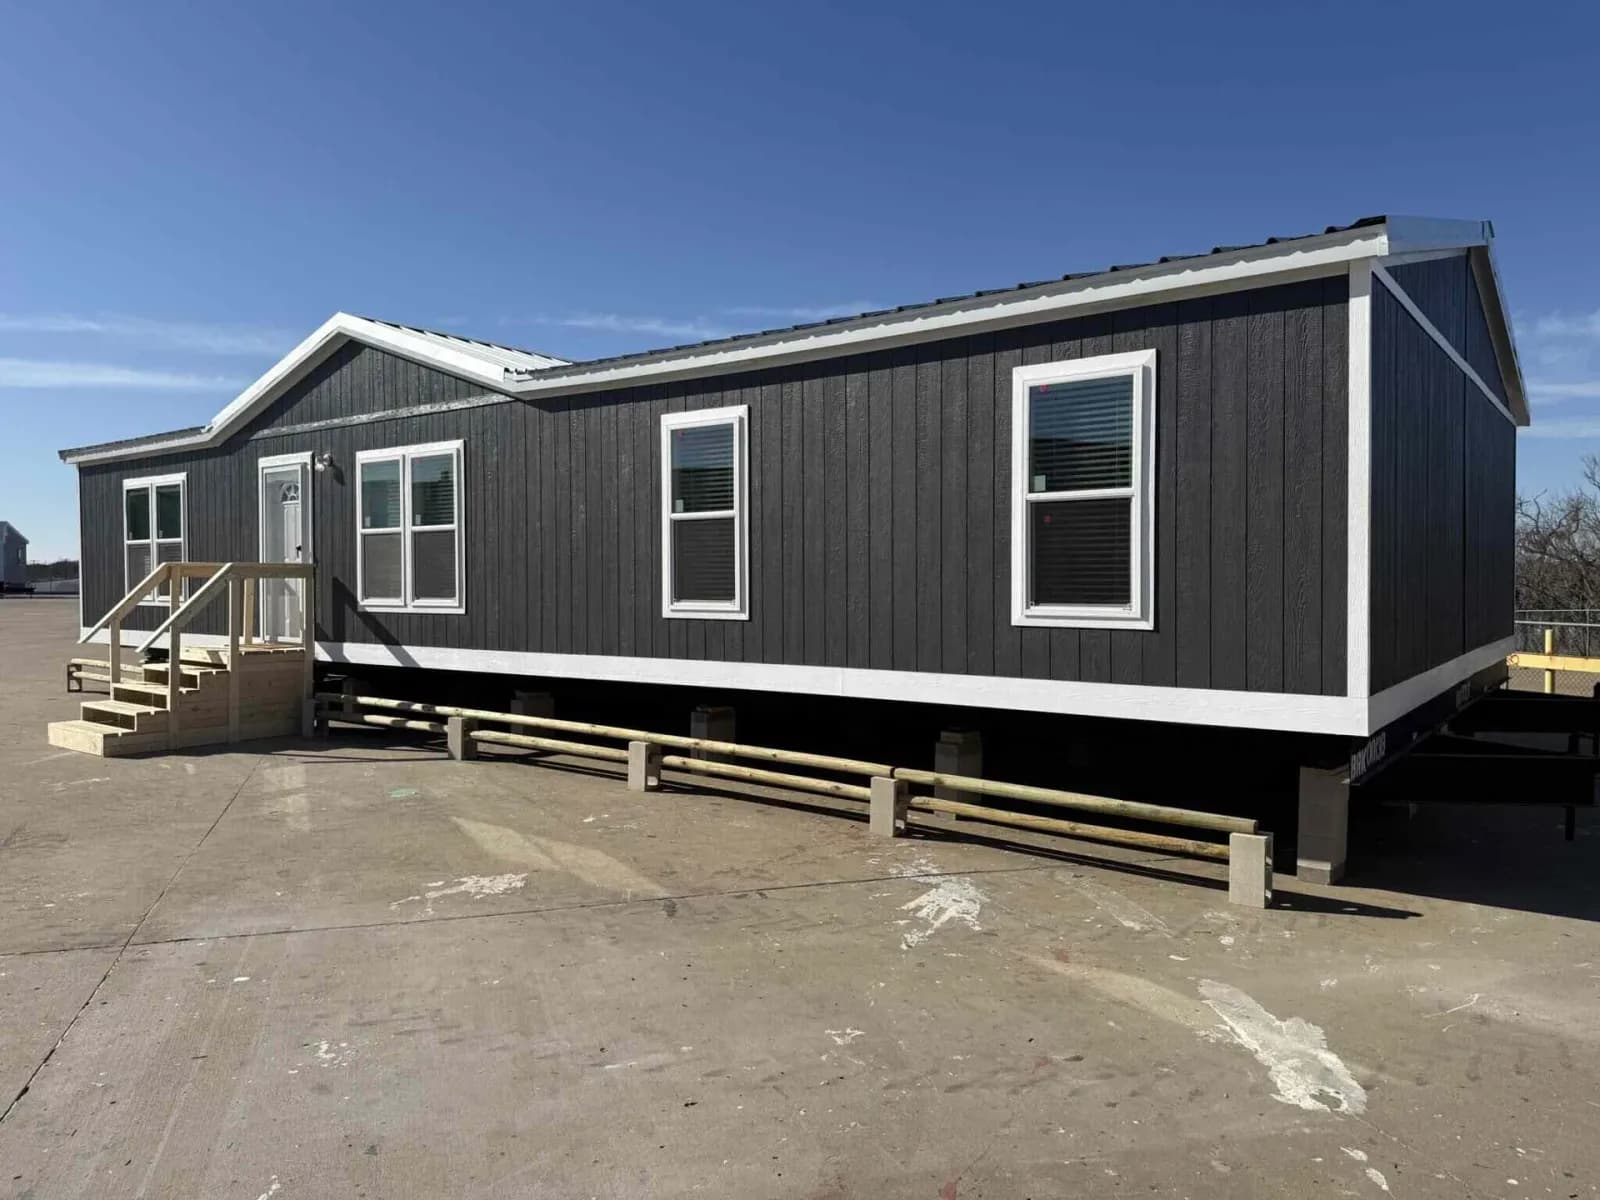
Double-section
28563A
Call for pricing
27'4" × 56' double-section home, built by Marathon Homes.
 Floor plan
28564A
Call for pricing
27'4" × 56' double-section home, built by Marathon Homes.
 Floor plan
28764B
Call for pricing
27'4" × 76' double-section home, built by Marathon Homes.
 Floor plan
32483A
Call for pricing
30' × 48' double-section home, built by Marathon Homes.
 Floor plan
32523A
Call for pricing
30' × 52' double-section home, built by Marathon Homes.
 Floor plan
28523A
Call for pricing
27'4" × 52' double-section home, built by Marathon Homes.
 Floor plan
28483A
Call for pricing
27'4" × 48' double-section home, built by Marathon Homes.
 Floor plan
32764B
Call for pricing
30' × 76' double-section home, built by Marathon Homes.
 Floor plan
28683A
Call for pricing
27'4" × 68' double-section home, built by Marathon Homes.
 Floor plan
28643A
Call for pricing
27'4" × 64' double-section home, built by Marathon Homes.
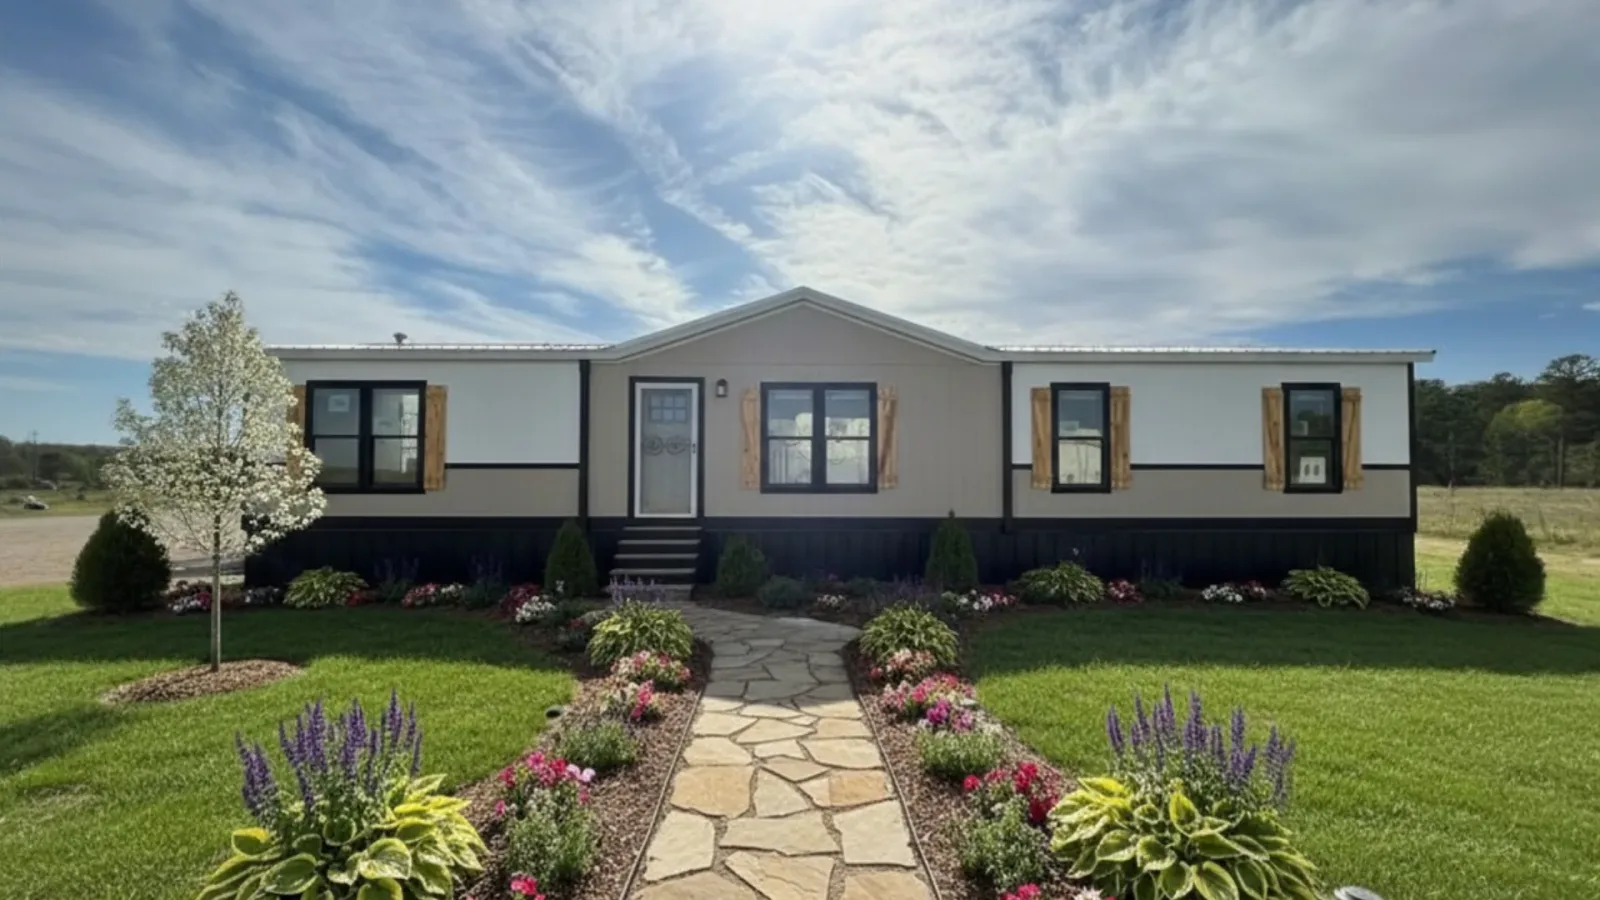
Double-section
28603A
Call for pricing
27'4" × 60' double-section home, built by Marathon Homes.
 Floor plan
32443A
Call for pricing
30' × 44' double-section home, built by Marathon Homes.
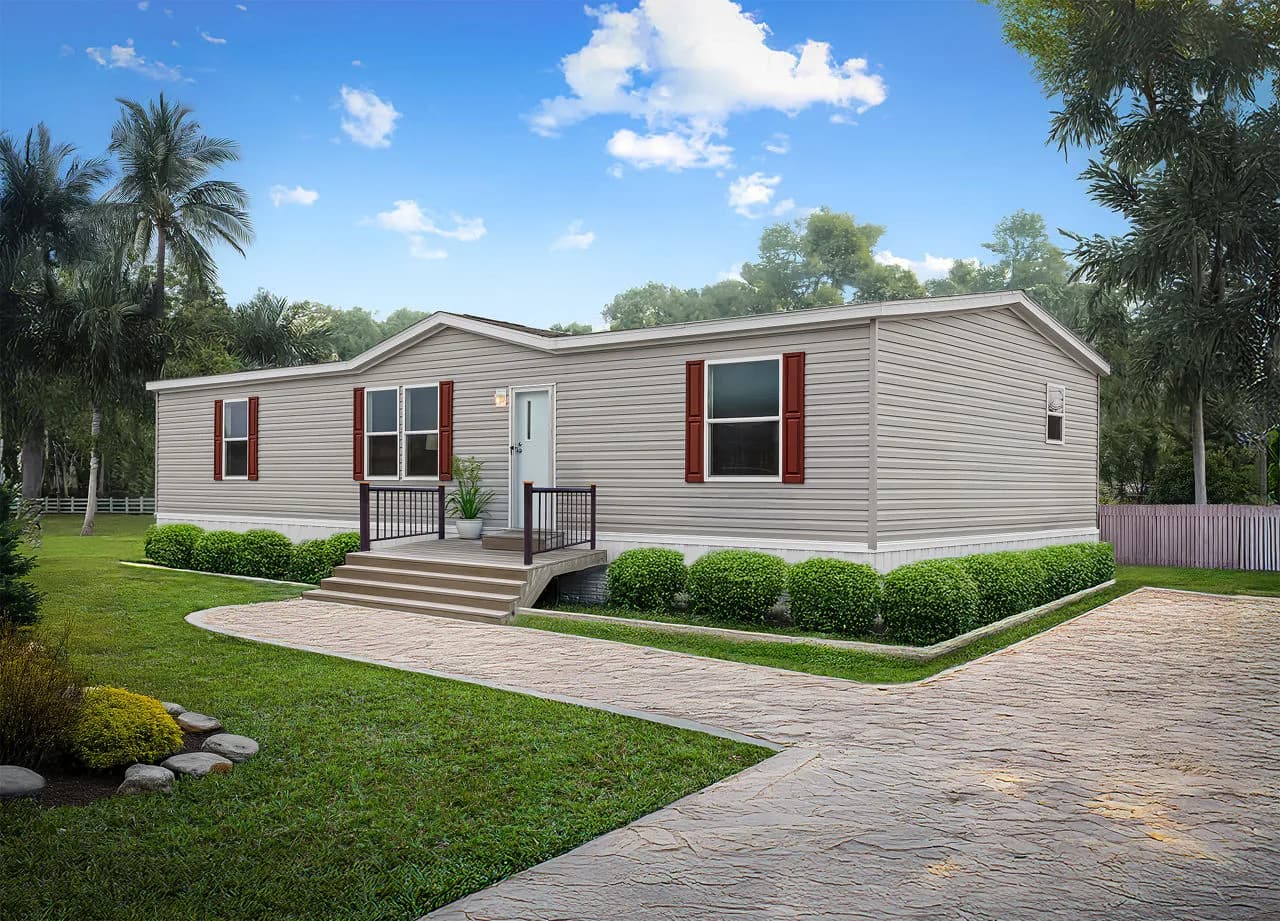
Double-section
Prime Series · 3276H42P03
Call for pricing
All sizes and dimensions are nominal or based on approximate builder measurements. The builder reserves the right to make changes due to any changes in material, color, specifications, and features anytime without notice or obligation.
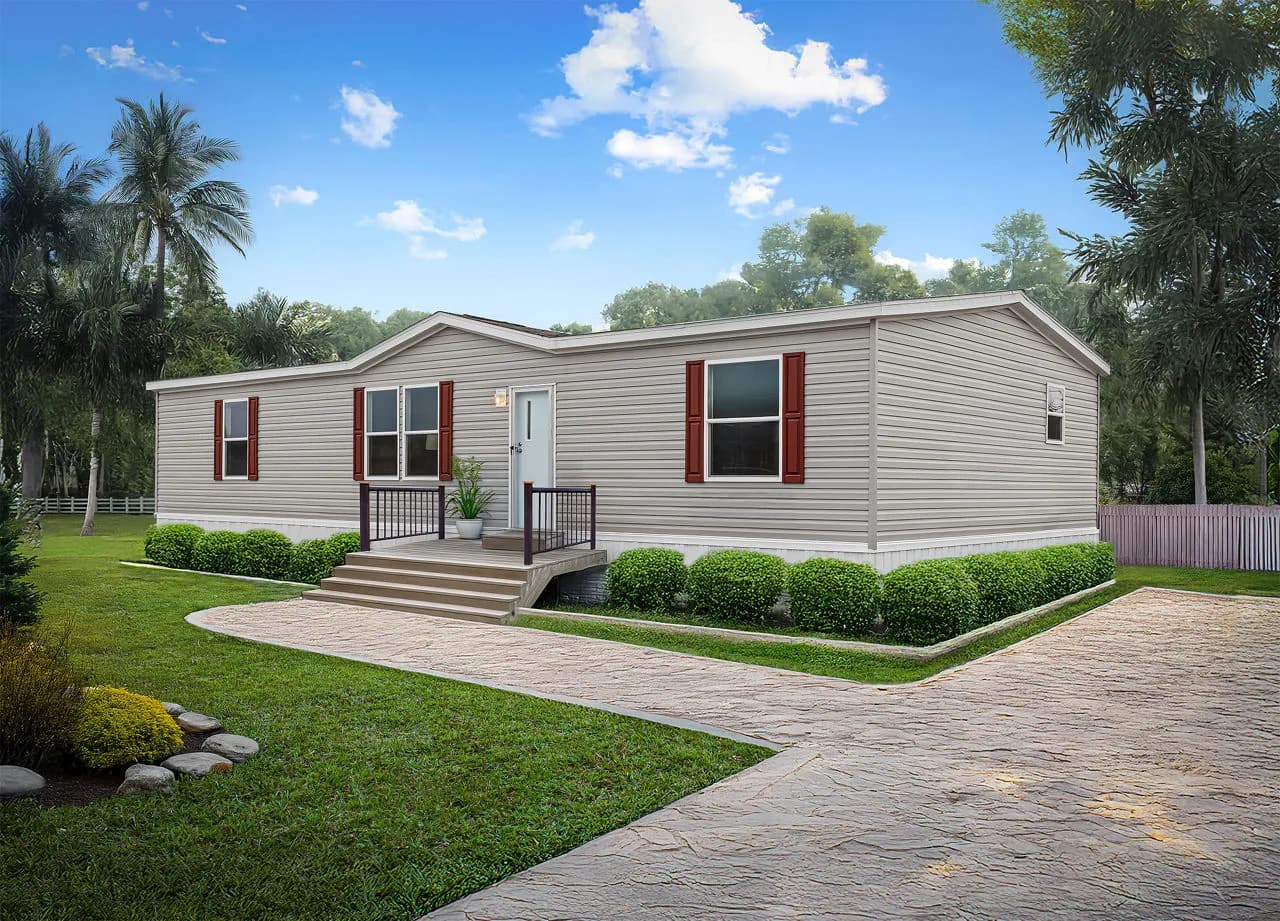
Double-section
Prime Series · 3272H52P03
Call for pricing
All sizes and dimensions are nominal or based on approximate builder measurements. The builder reserves the right to make changes due to any changes in material, color, specifications, and features anytime without notice or obligation.
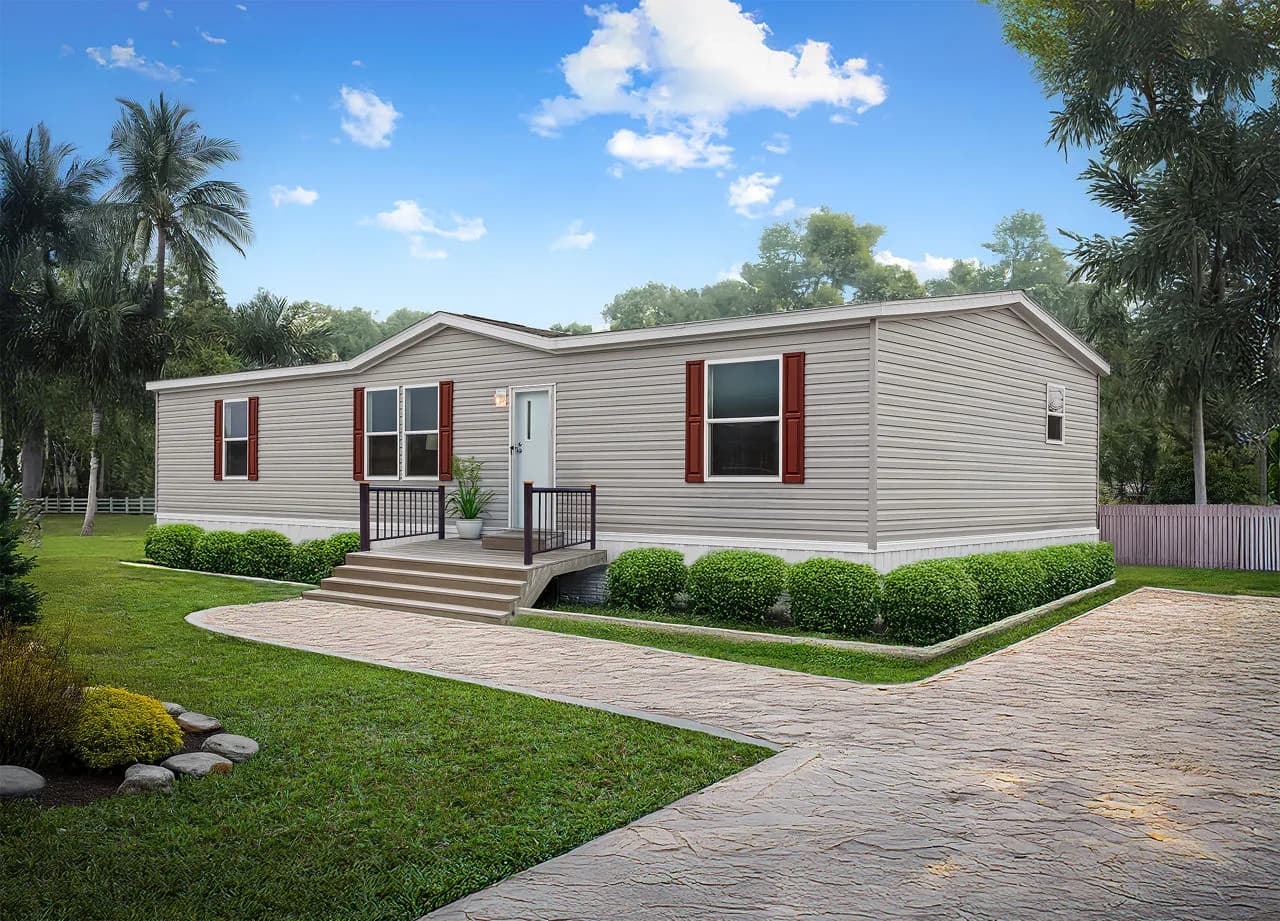
Double-section
Prime Series · 3266H42P08
Call for pricing
All sizes and dimensions are nominal or based on approximate builder measurements. The builder reserves the right to make changes due to any changes in material, color, specifications, and features anytime without notice or obligation.
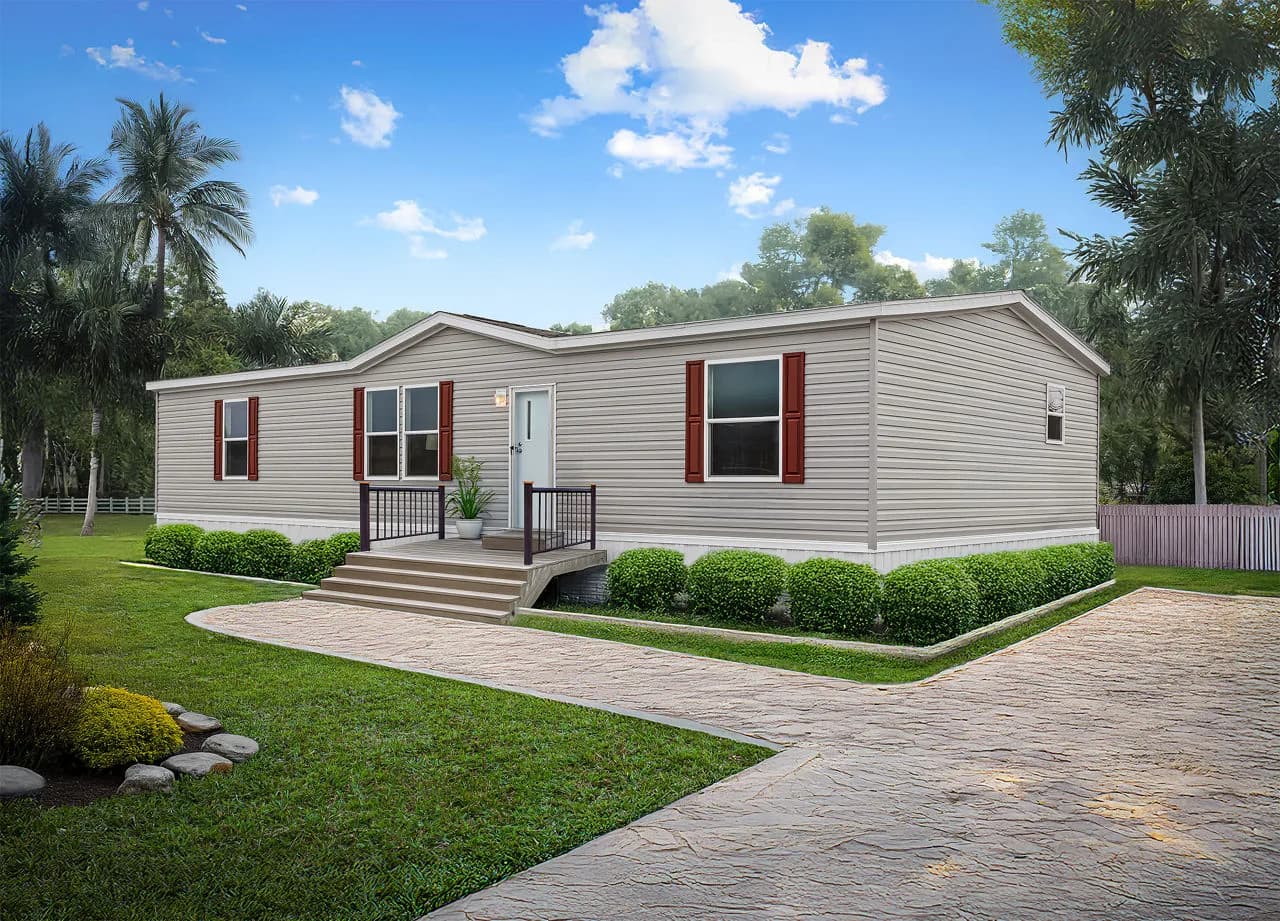
Double-section
Prime Series · 3276H53P03
Call for pricing
All sizes and dimensions are nominal or based on approximate builder measurements. The builder reserves the right to make changes due to any changes in material, color, specifications, and features anytime without notice or obligation.
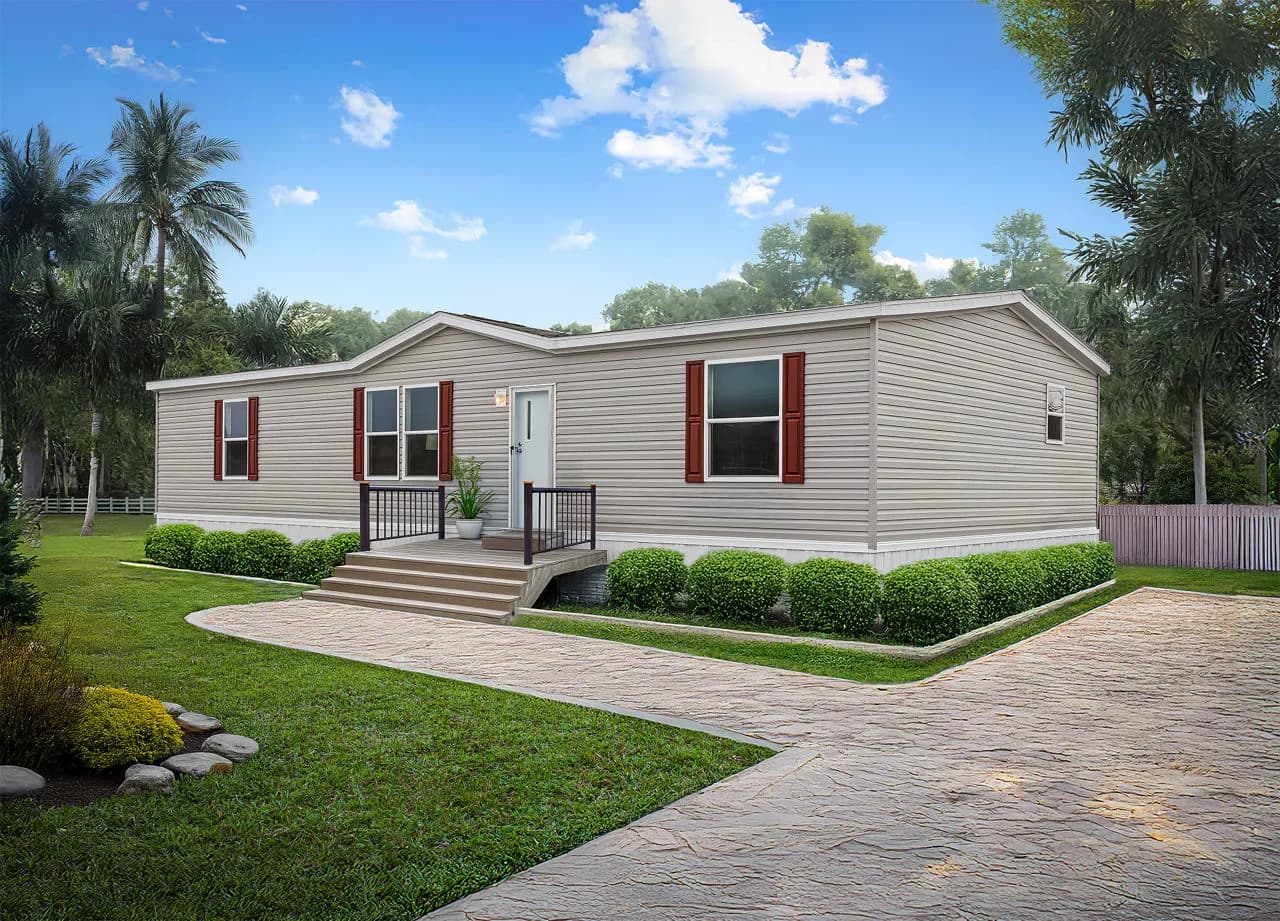
Double-section
Prime Series · 3276H63P03
Call for pricing
All sizes and dimensions are nominal or based on approximate builder measurements. The builder reserves the right to make changes due to any changes in material, color, specifications, and features anytime without notice or obligation.
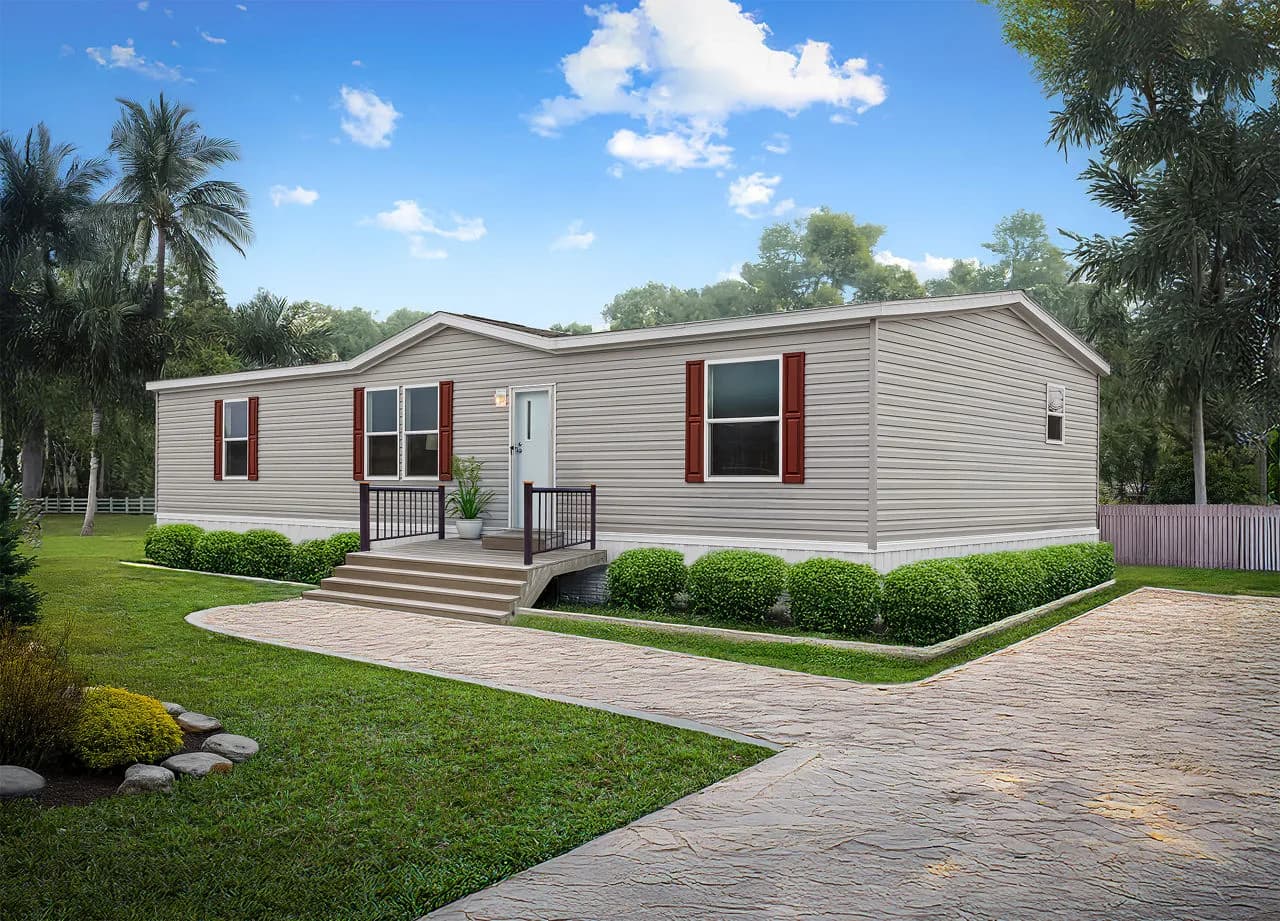
Double-section
Prime Series · 3272H42P03
Call for pricing
All sizes and dimensions are nominal or based on approximate builder measurements. The builder reserves the right to make changes due to any changes in material, color, specifications, and features anytime without notice or obligation.
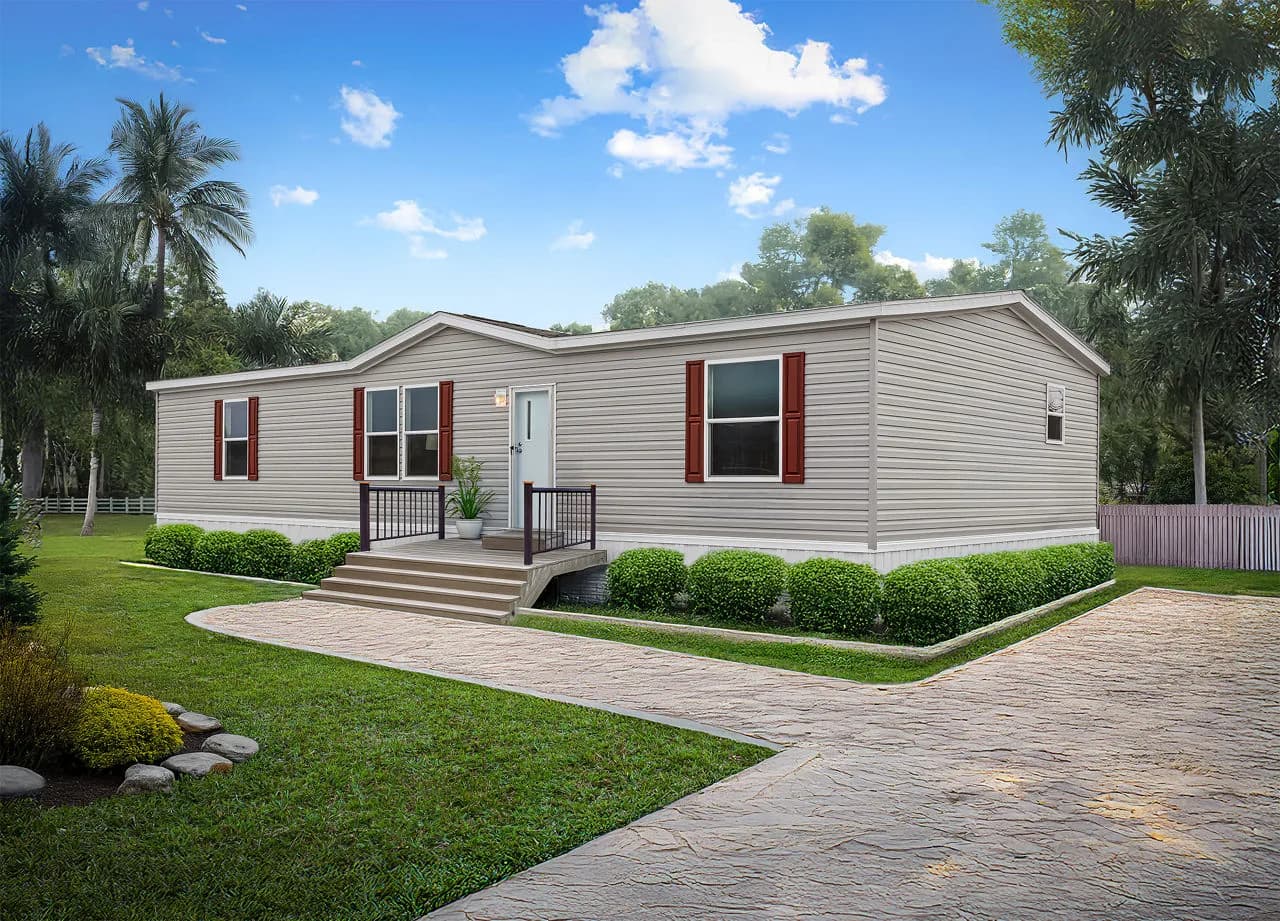
Double-section
Prime Series · 3266H32P08
Call for pricing
All sizes and dimensions are nominal or based on approximate builder measurements. The builder reserves the right to make changes due to any changes in material, color, specifications, and features anytime without notice or obligation.
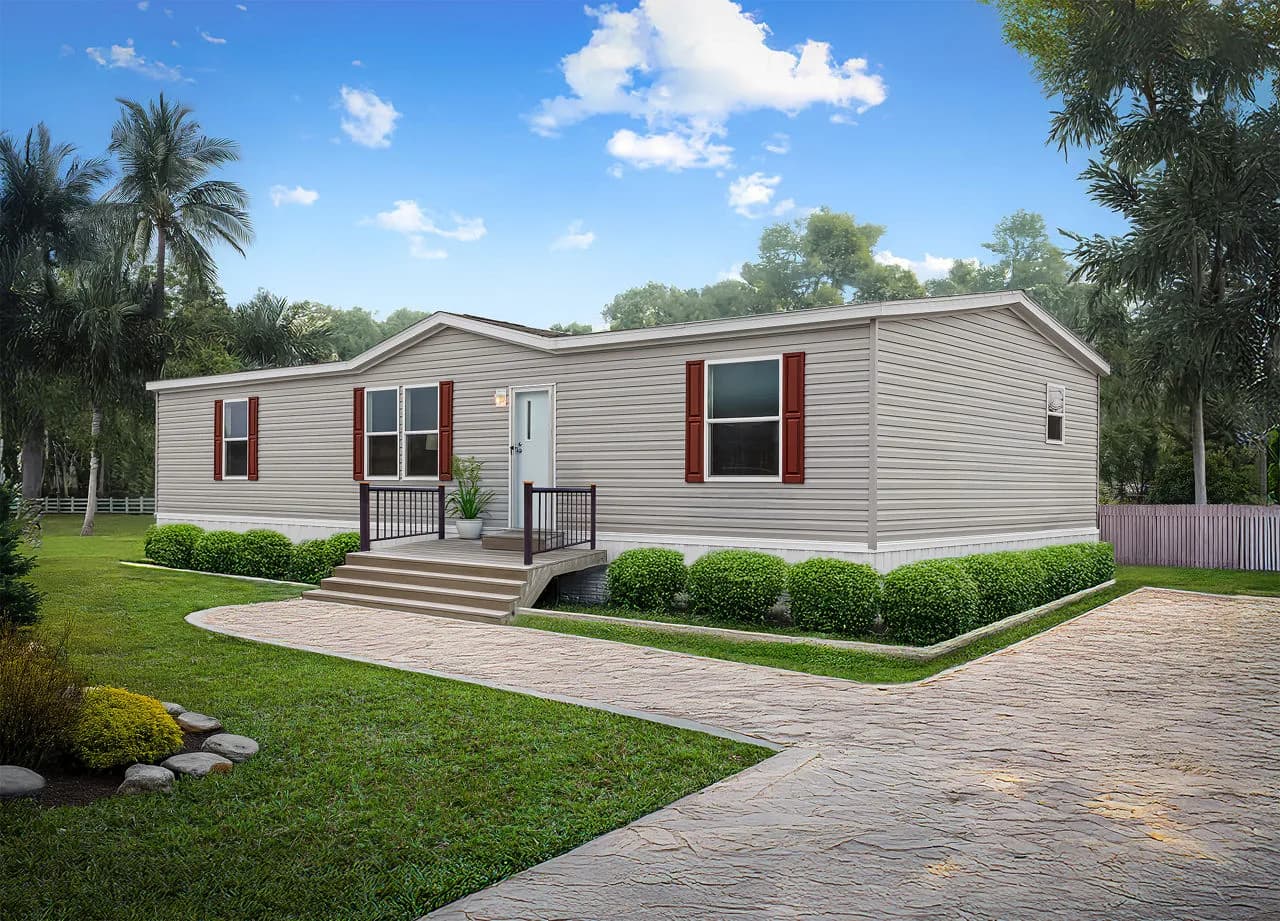
Double-section
Prime Series · 3260H32P03
Call for pricing
All sizes and dimensions are nominal or based on approximate builder measurements. The builder reserves the right to make changes due to any changes in material, color, specifications, and features anytime without notice or obligation.
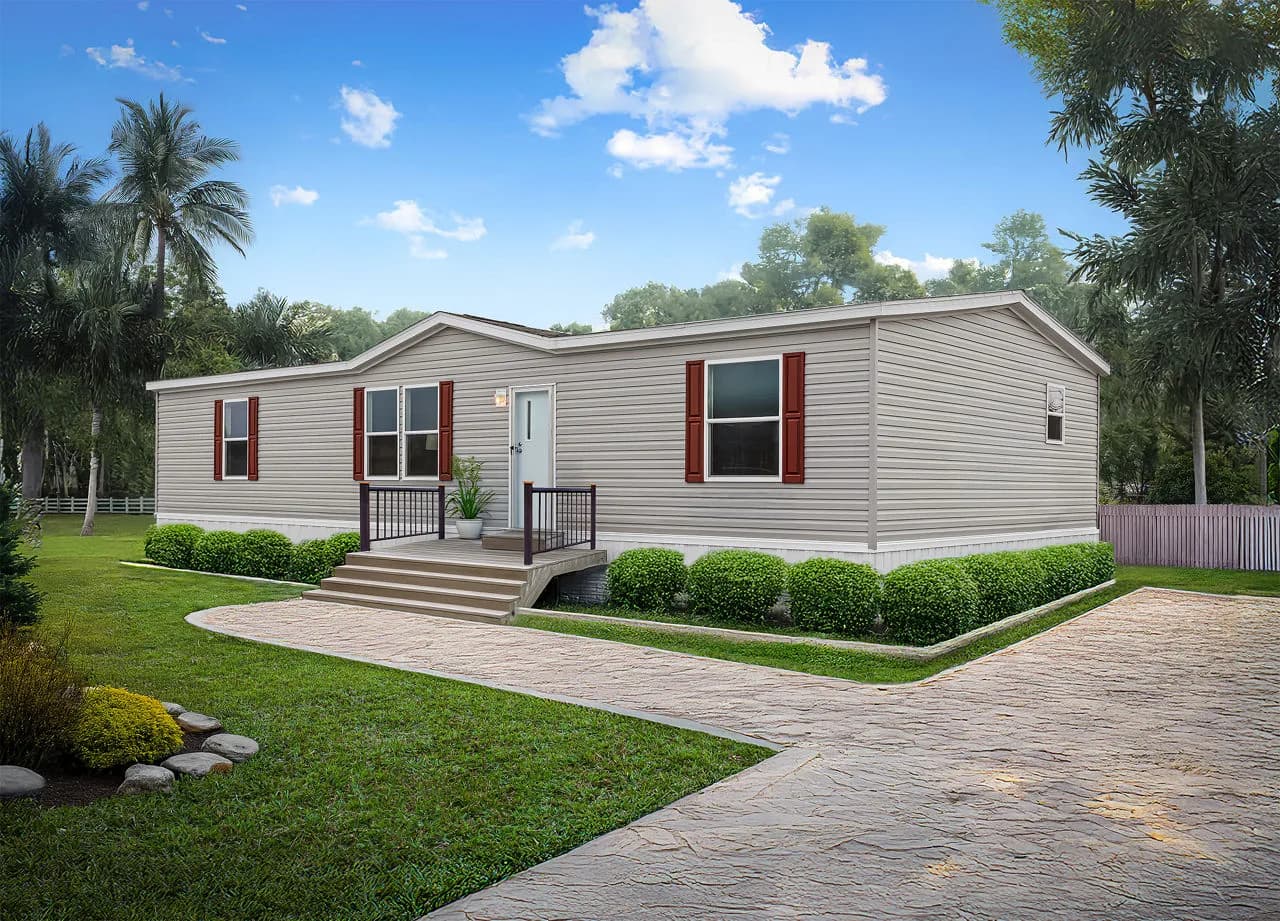
Double-section
Prime Series · 3260H42P03
Call for pricing
All sizes and dimensions are nominal or based on approximate builder measurements. The builder reserves the right to make changes due to any changes in material, color, specifications, and features anytime without notice or obligation.
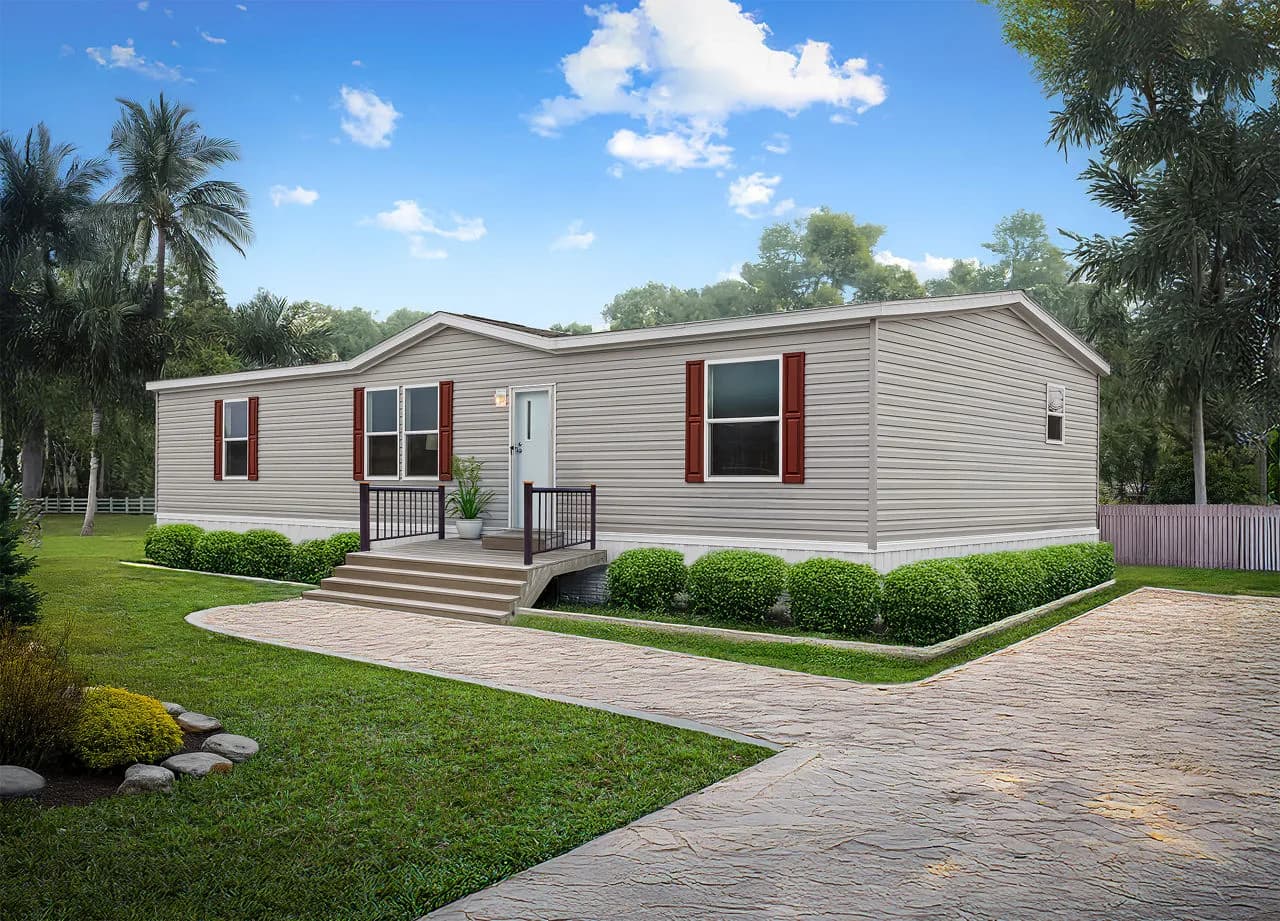
Double-section
Prime Series · 3260H32P08
Call for pricing
All sizes and dimensions are nominal or based on approximate builder measurements. The builder reserves the right to make changes due to any changes in material, color, specifications, and features anytime without notice or obligation.
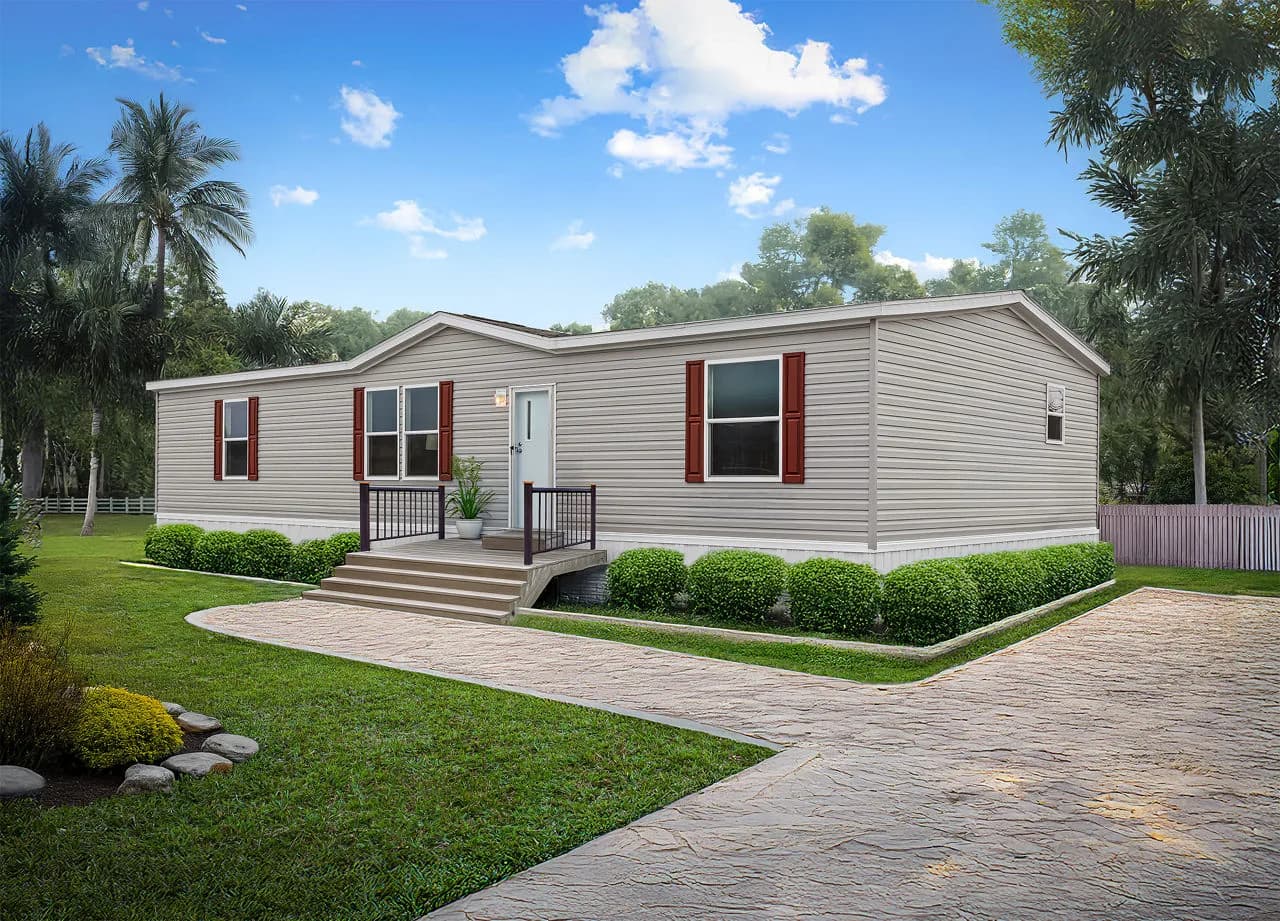
Double-section
Prime Series · 3256H42P03
Call for pricing
All sizes and dimensions are nominal or based on approximate builder measurements. The builder reserves the right to make changes due to any changes in material, color, specifications, and features anytime without notice or obligation.
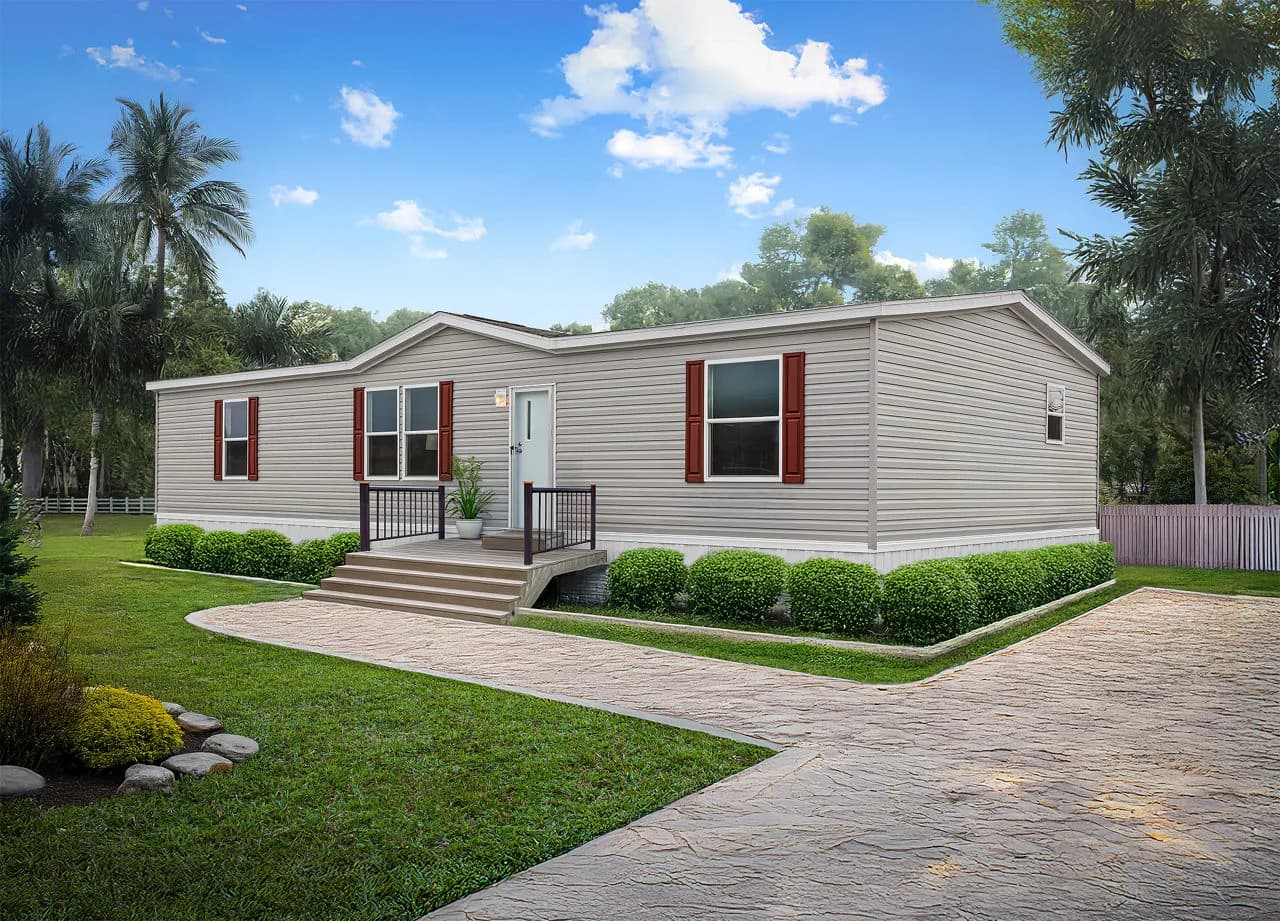
Double-section
Prime Series · 3252H32P03
Call for pricing
All sizes and dimensions are nominal or based on approximate builder measurements. The builder reserves the right to make changes due to any changes in material, color, specifications, and features anytime without notice or obligation.
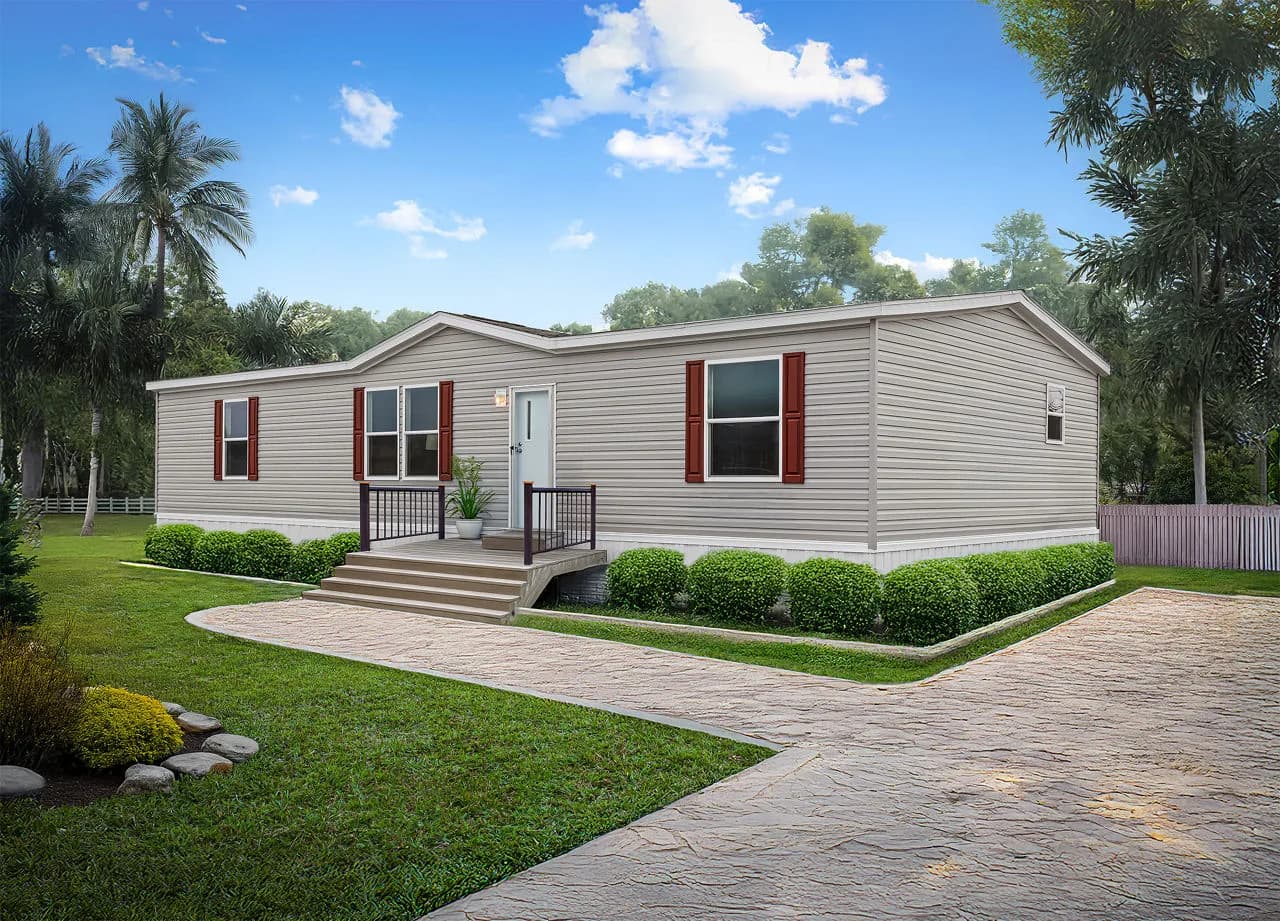
Double-section
Prime Series · 2856H42P01
Call for pricing
All sizes and dimensions are nominal or based on approximate builder measurements. The builder reserves the right to make changes due to any changes in material, color, specifications, and features anytime without notice or obligation.
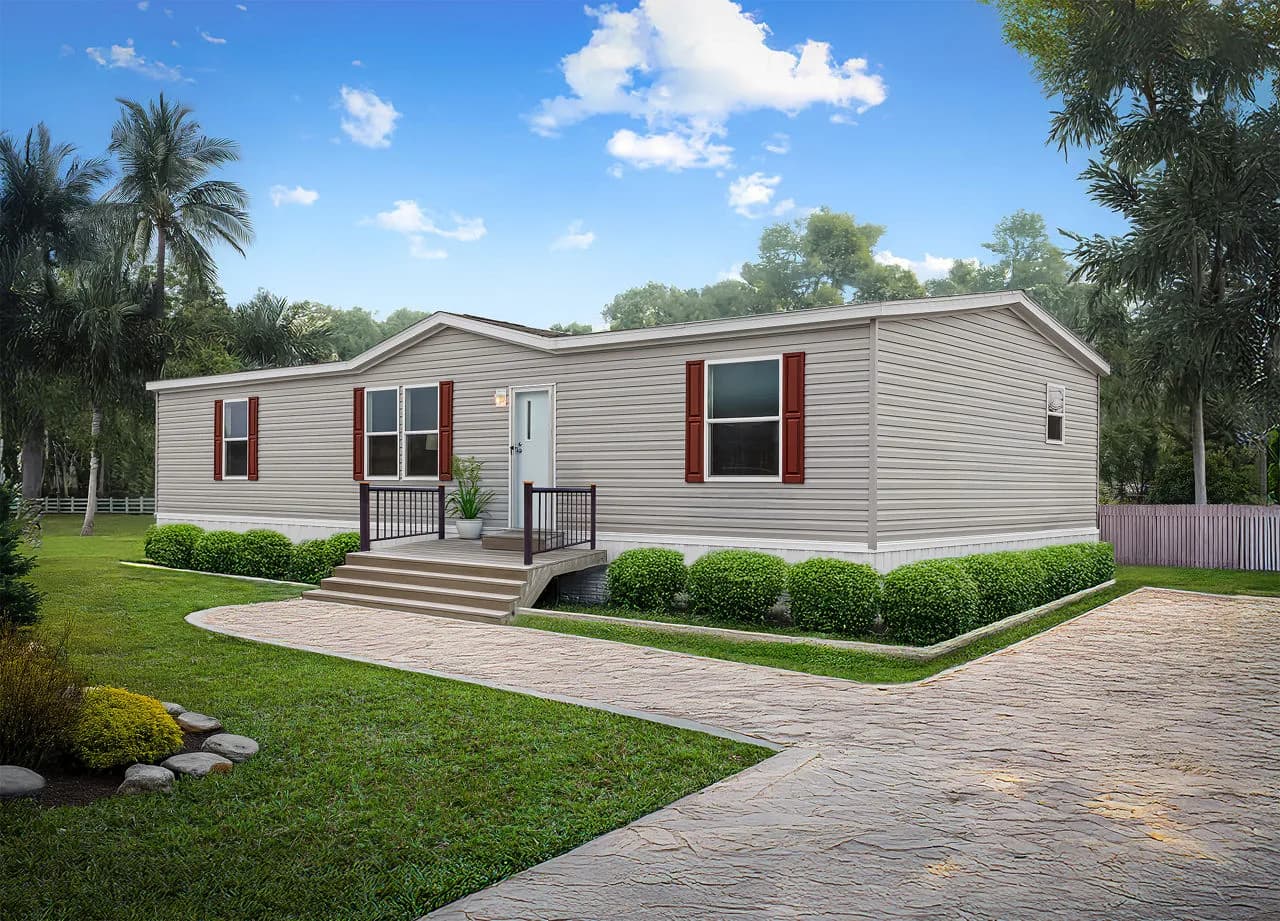
Double-section
Prime Series · 3252H32P06
Call for pricing
All sizes and dimensions are nominal or based on approximate builder measurements. The builder reserves the right to make changes due to any changes in material, color, specifications, and features anytime without notice or obligation.
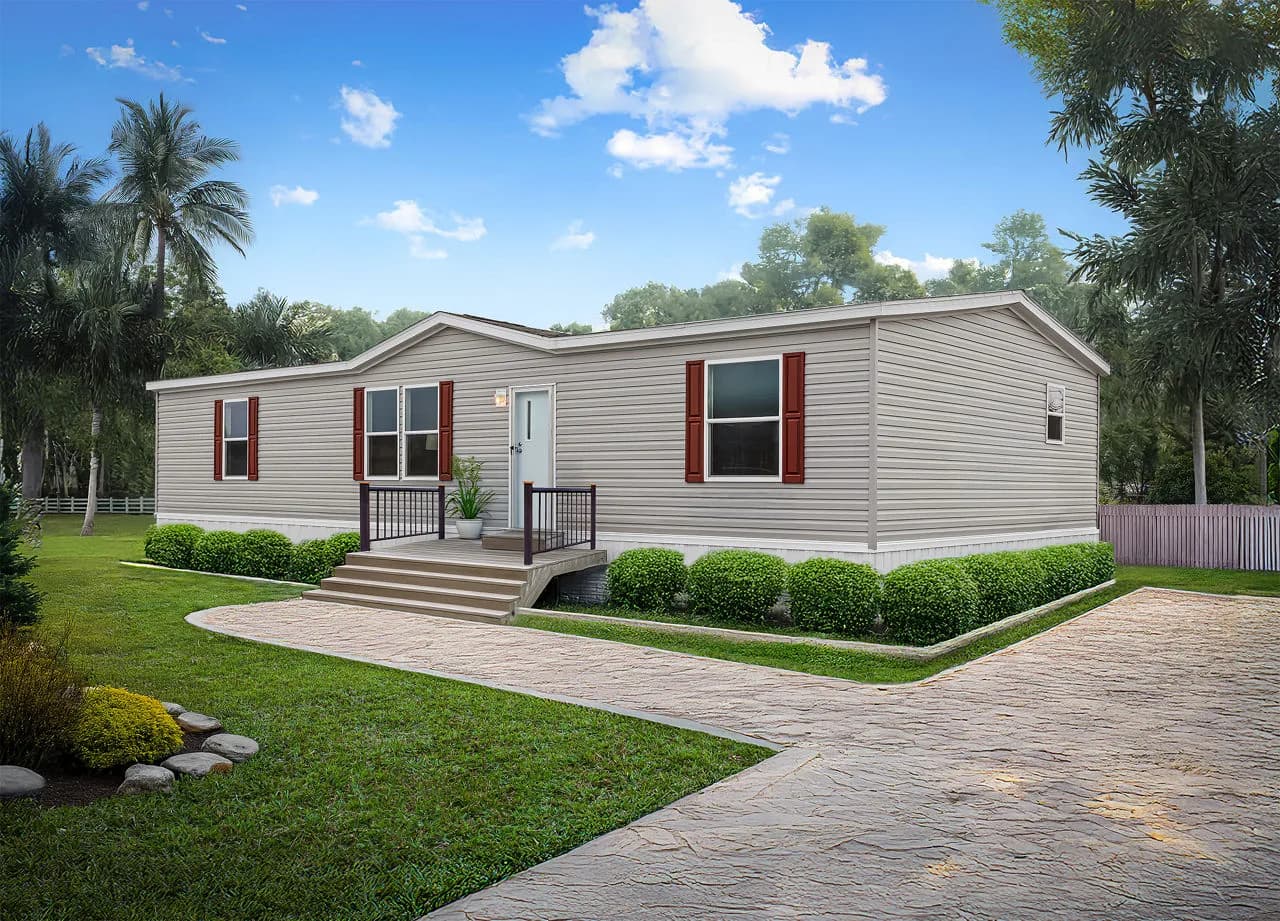
Double-section
Prime Series · Mercer 2852H32P01
Call for pricing
All sizes and dimensions are nominal or based on approximate builder measurements. The builder reserves the right to make changes due to any changes in material, color, specifications, and features anytime without notice or obligation.
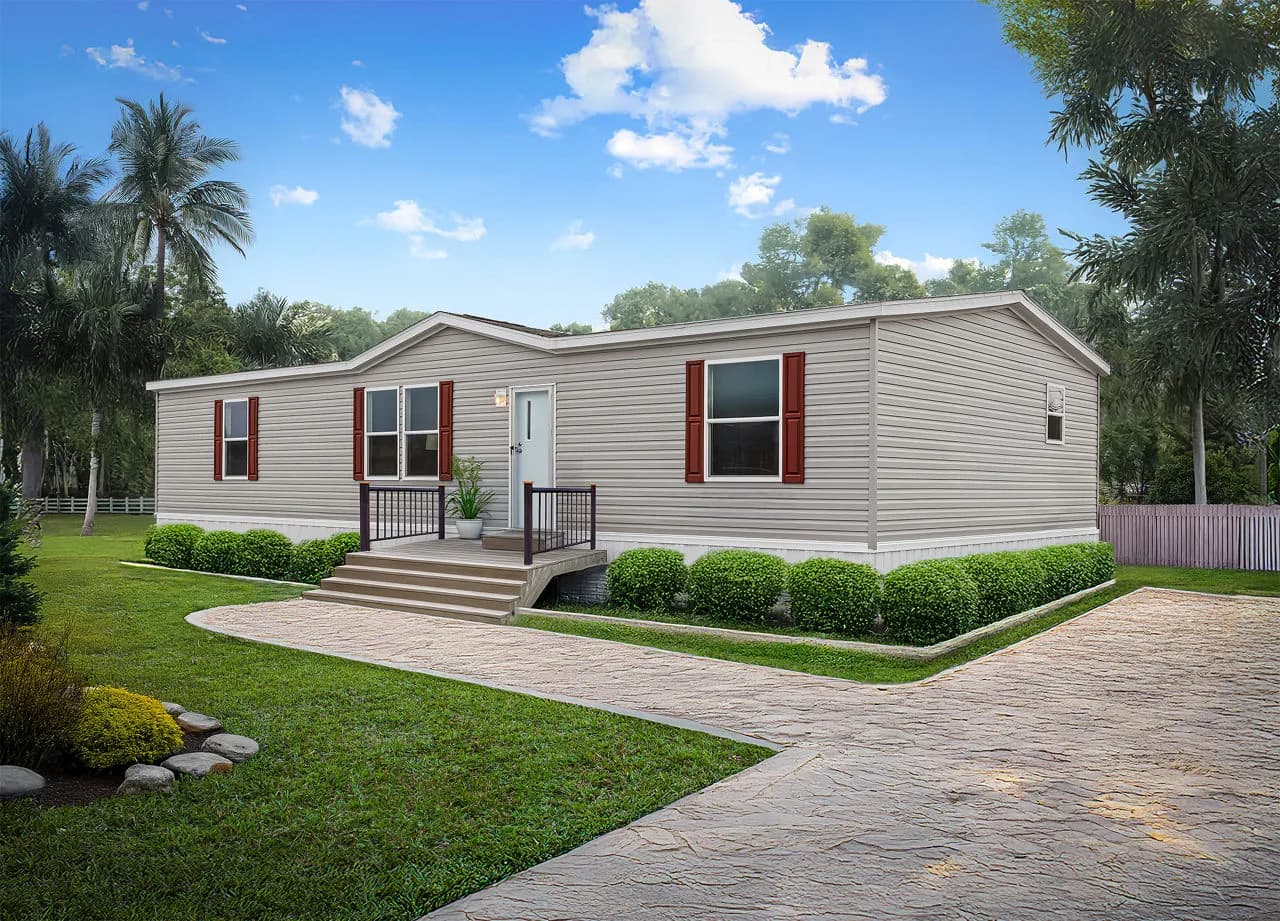
Double-section
Prime Series · Churchill 2848H32P06
Call for pricing
All sizes and dimensions are nominal or based on approximate builder measurements. The builder reserves the right to make changes due to any changes in material, color, specifications, and features anytime without notice or obligation.
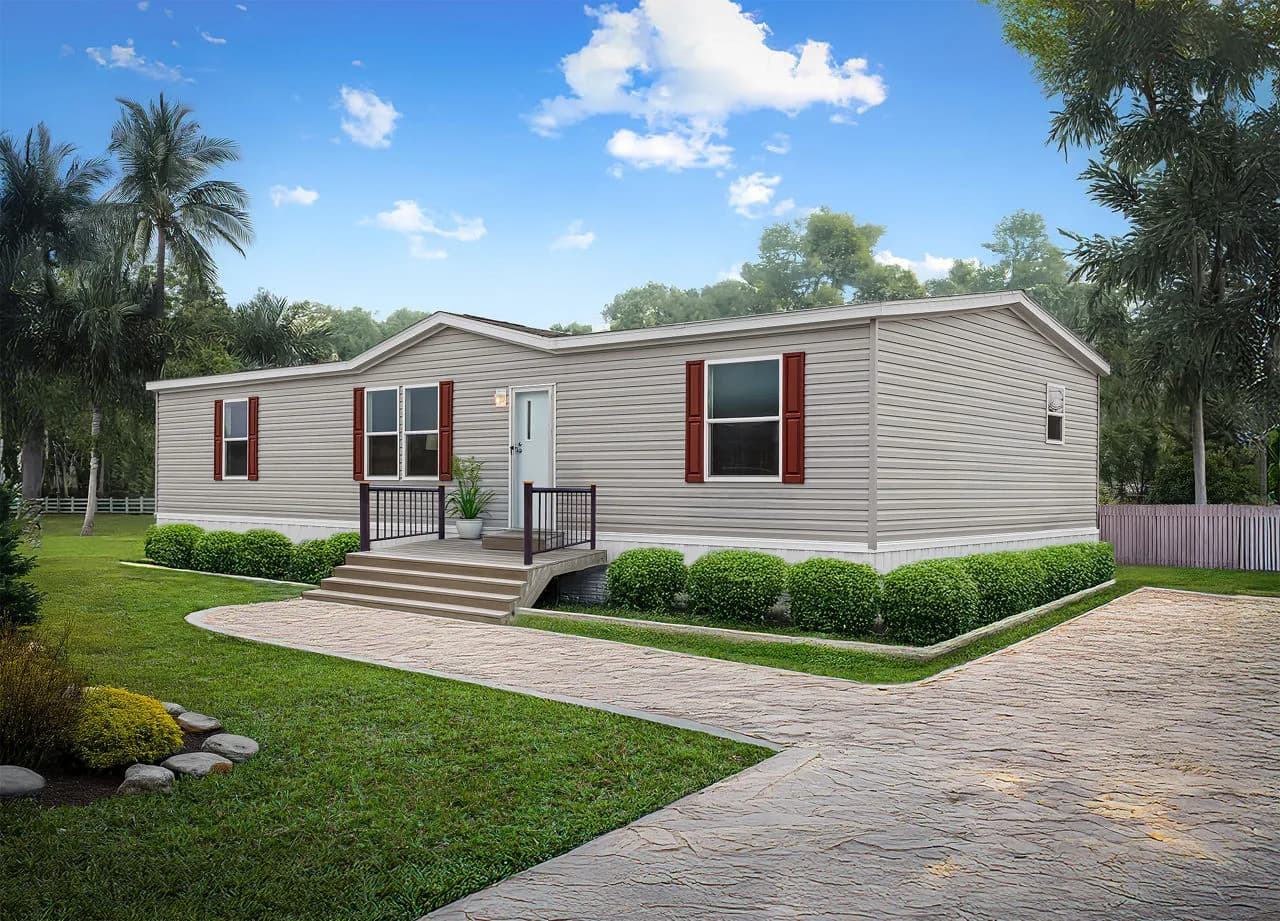
Double-section
Prime Series · 3256H42P03
Call for pricing
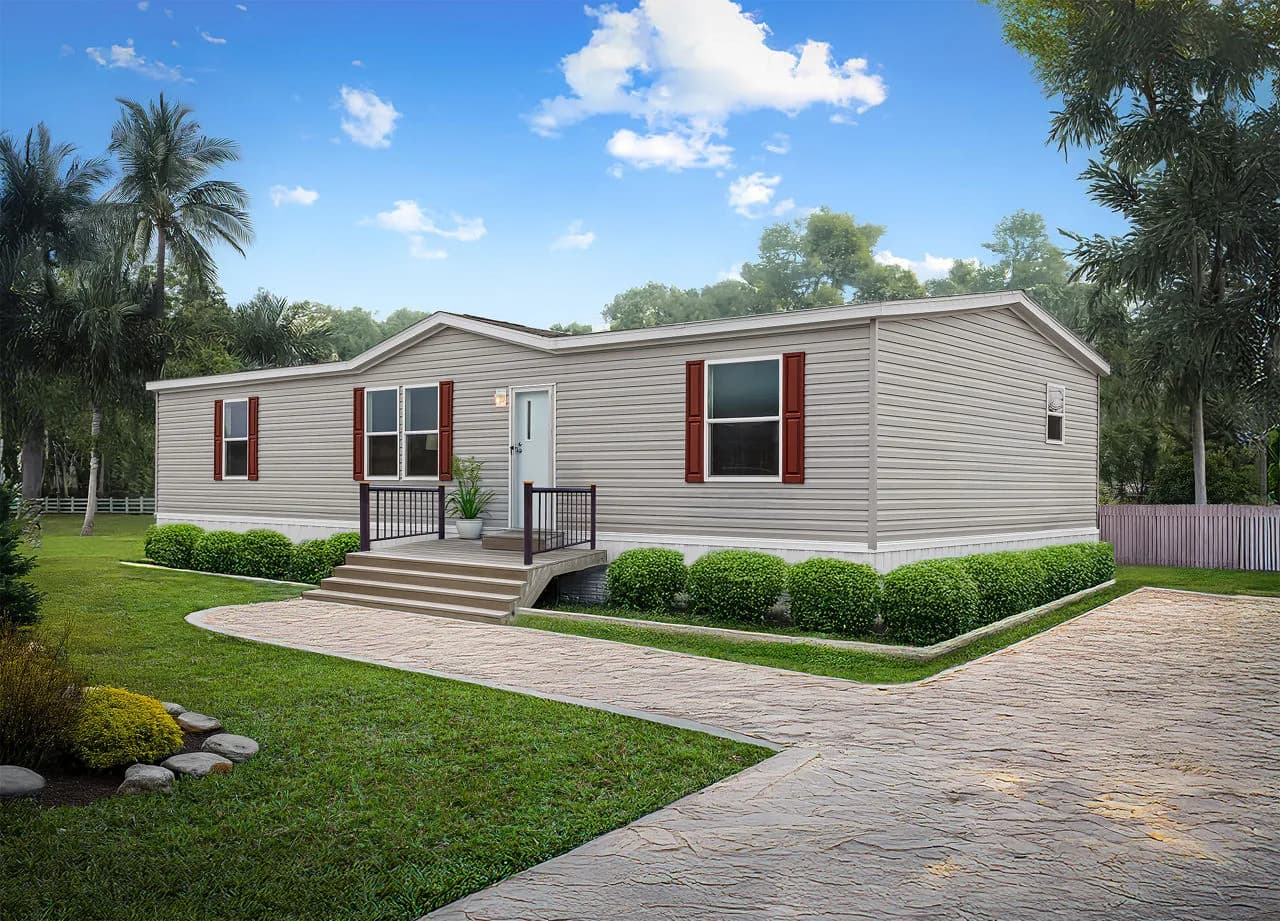
Double-section
Prime Series · 3260H32P03 042
Call for pricing
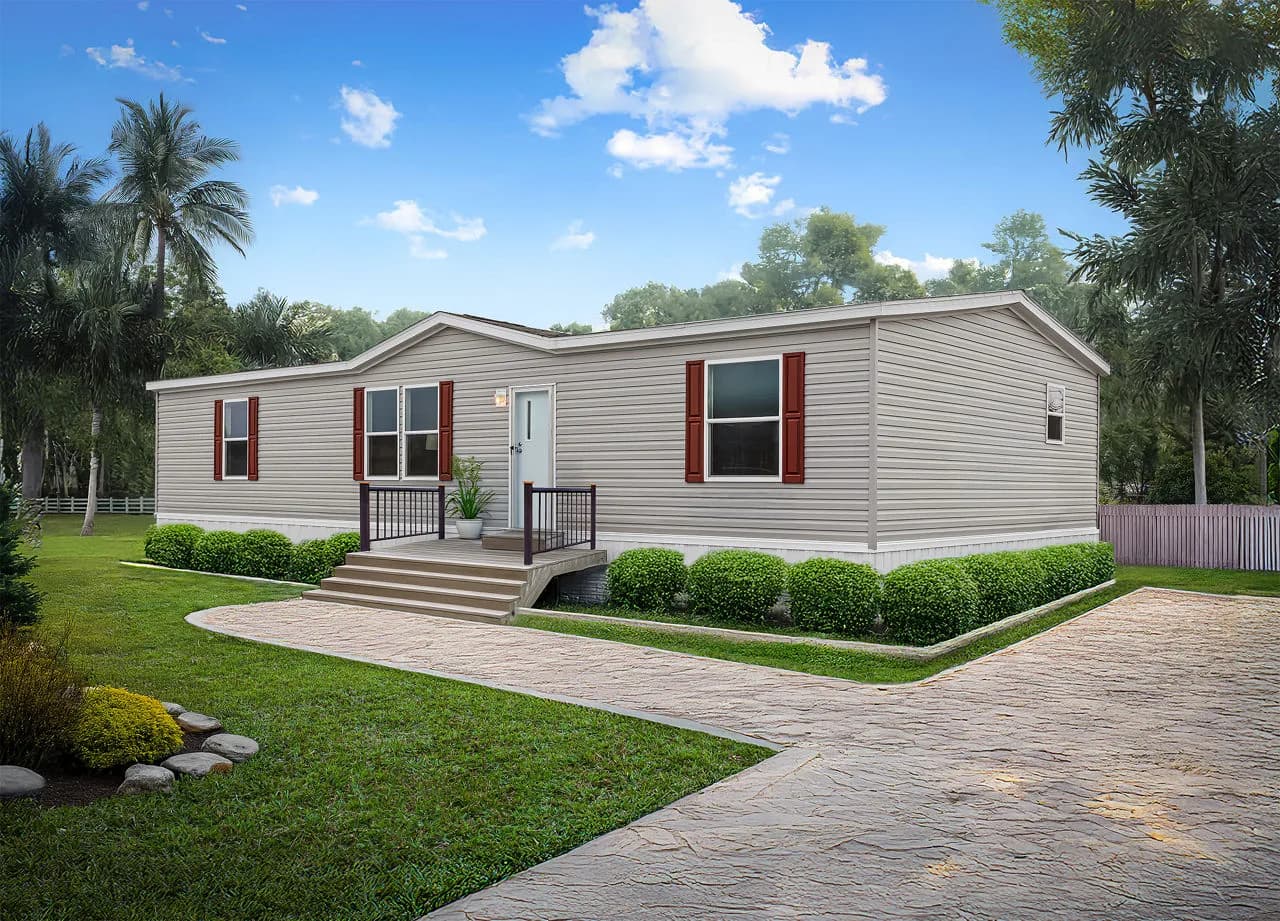
Double-section
Prime Series · 3256H32P03
Call for pricing
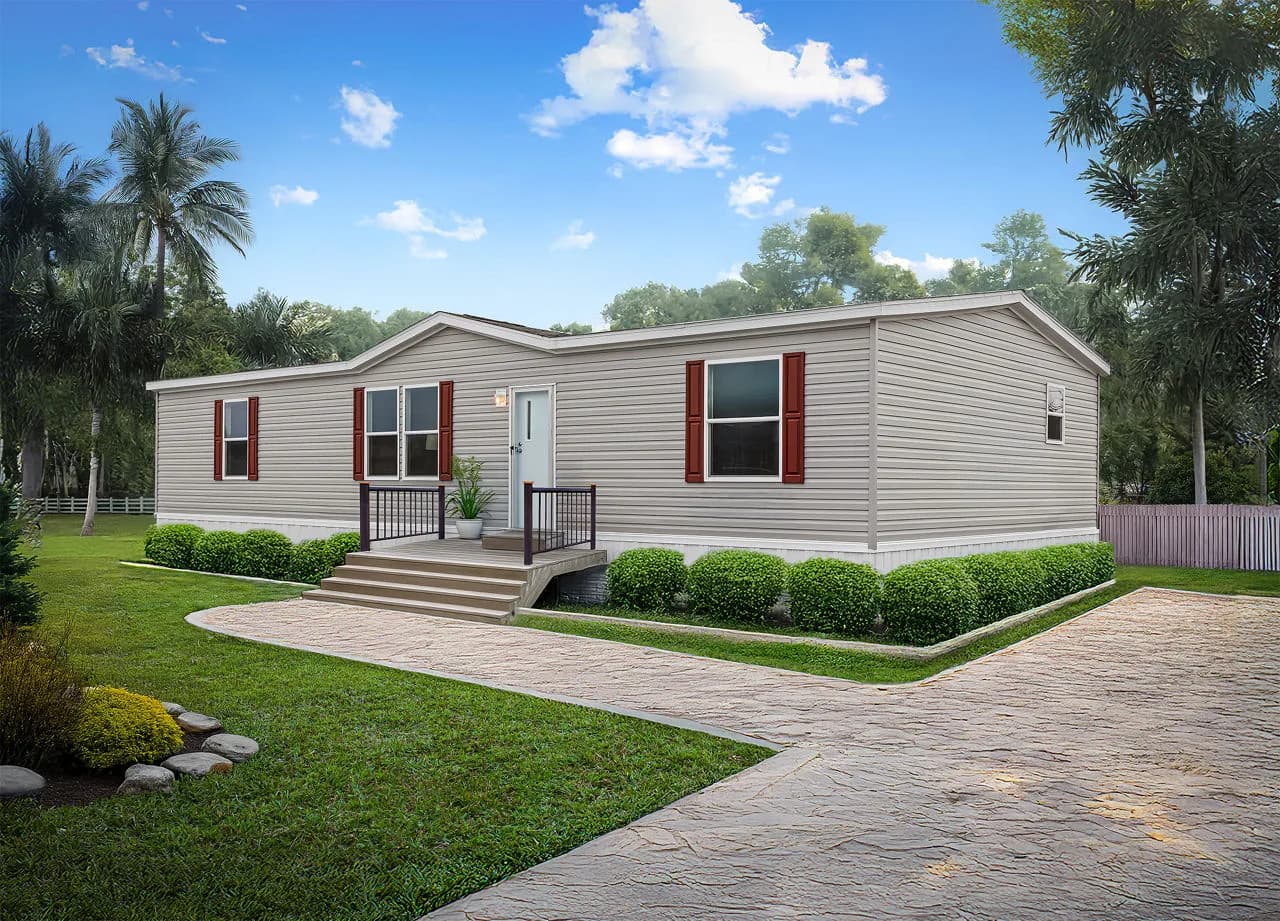
Double-section
Prime Series · 3252H32P01
Call for pricing
02Buying a double wide
Each half is built and inspected in the plant, delivered on its own load, then set side by side and joined along the marriage line. The roof, the ducts and the finishes are tied together on site so it lives as one house.
The extra width is what buys an open kitchen and living room, a primary suite at the far end from the other bedrooms, and a utility room you can actually stand in. Three, four and five bedrooms are all here.
On a permanent foundation, on land you own, a double wide can be titled as real property and financed with a mortgage — conventional, FHA, VA or USDA where the parcel qualifies. That is where the long-term value is.
Double-section homes are typically 24 to 32 feet wide once joined. The homes on this page run the footprint shown above — measured from the plans themselves, not a brochure range.
A level pad or foundation, room for two wide loads to reach it, and a crew to set, join, level and anchor the sections. Then utilities, skirting and steps. We walk the site first and give you the setup number in writing.
Yes. A land-home loan finances the parcel, the site work and the home on one loan with one closing — and if you already own the land, its value can often count toward the down payment. Our home-and-land page lays out how that works.
03Next steps
Call 405-288-1093, or tell us what you are after and we will call you back. Pre-qualifying online needs no Social Security number.